
BEDS3
BATHS2 full
SQUARE FEET1,994
MLS#PADA2064898
STATUSPENDING
PROPERTY TYPEResidential - Single Family
SCHOOLCENTRAL DAUPHIN
Property Description
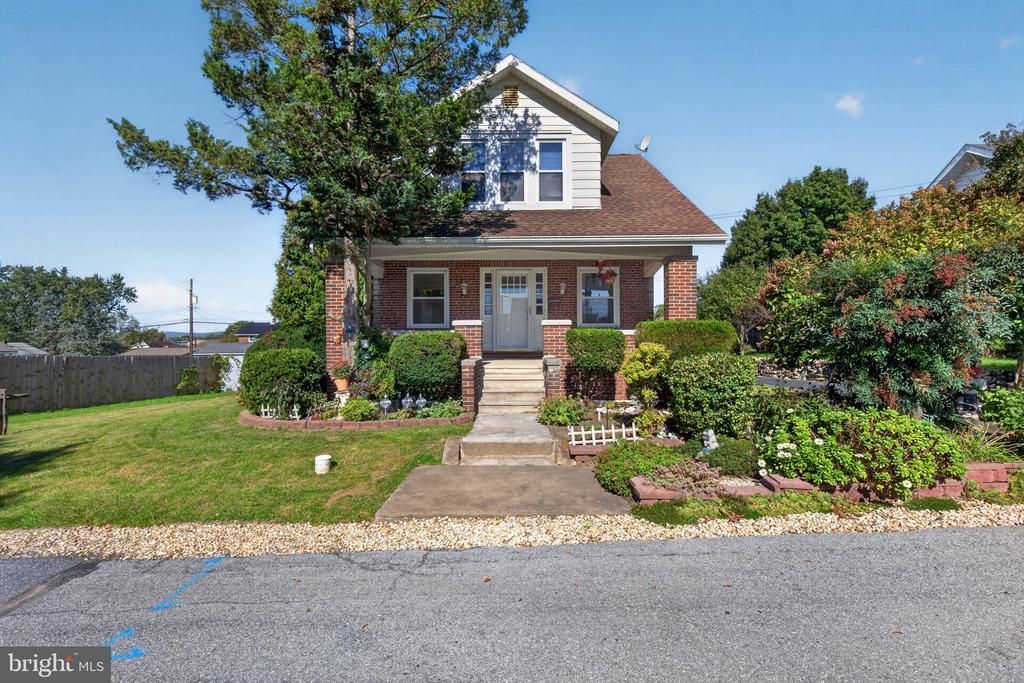
This home has been well maintained by the same owner for 30 plus years. With mature landscaping, large side yard, and partially covered patio, this lovely 3 bed 2 bath Cape Cod is a private oasis. For a home that sits on a quarter acre lot, with finished basement and oversized 2 car garage, it has everything! Three nice sized bedrooms with walk-in closets and a vintage, tiled bathroom. Spacious living room, dining area with lots of natural light, kitchen cabinets have been updated. Basement flooring has been updated, so you can enjoy the family room area with full bathroom, workshop and laundry room with wash sink. This home has been converted to natural gas heat during ownership, and 4 mini splits have been installed for efficient air cooling. The detached oversized 2 car garage's extra storage bay could also be used for an office. The garage has a separate electric bill. Seller has left some items, tools, and furniture that could be useful to the new home owner, these items can be removed before settlement - or convey with the home. See convey list in assoc. docs. All appliances convey. Home is one mile from access to Highways, convenient to shopping, yet nestled in quiet neighborhood. Call to schedule a showing!
Property Features
Property Type: Residential - Single Family
Basement: Yes
Basement: Workshop, Windows, Interior Access, Heated, Fully Finished
Cooling: Ductless/Mini-Split
Fuel Type: Natural Gas
Garage: 2
Heating: Radiator, Hot Water
Home Style: Traditional, Cape Cod
Lot Size: 0.23 Acres
Stories: 2.0
Taxes: $3,062
Year Built: 1928
Feature Descriptions
Additional Structures: Above Grade, Below Grade
Appliances: Refrigerator, Oven/Range - Electric, Washer, Dryer, Dishwasher, Built-In Microwave
Days on Site: 10
Exterior: Brick
Exterior: Stone Retaining Walls
Interior: Bathroom - Stall Shower, Bathroom - Tub Shower, Combination Kitchen/Dining, Dining Area, Kitchen - Island, Window Treatments
Location: Suburban
Lot Dimensions: 0.23 Acre(S)
Municipality: LOWER PAXTON TWP
Parking Notes: 6 Total Parking Spaces
Rooms: Living Room, Dining Room, Kitchen, Family Room, Laundry
Sewer: Public Sewer
SQFT Above Finished: 1382
SQFT Below Finished: 612
SQFT Total Finished: 1994
Structure Type: Detached
Total Garage/Parking Spaces: 6
Water: Public
Local Schools
High School: CENTRAL DAUPHIN
Middle School: LINGLESTOWN
Elementary School: NORTH SIDE
School District: CENTRAL DAUPHIN
Listed By / Shown By
Listed By
Agency Name: Iron Valley Real Estate of Central PA
Agency Phone: 7179964600
Shown By
Agency Title: RealtyMark
Agency Phone: 888-260-0040

Estimate Your Payment
Estimated Payment
$ 934.82 per month $600.90 Principal & Interest $255.17 Property Tax $78.75 Homeowner's InsuranceChange Payment Information


4808 Orchard Street | MLS# PADA2064898
This single family home located at 4808 Orchard Street, Harrisburg, PA 17109 is currently listed for sale with an asking price of $270,000. This property was built in 1928 and has 3 bedrooms and 2 full baths with 1994 sq. ft. Orchard Street is located within the CENTRAL DAUPHIN school district. Search Harrisburg real estate on www.realtymark.net today.