
BEDS0
BATHS
SQUARE FEET1,410
MLS#PAPH2643036
STATUSACTIVE
PROPERTY TYPEMulti Unit - Multiple
SUBDIVISIONLOGAN
SCHOOLPHILADELPHIA CITY
Property Description
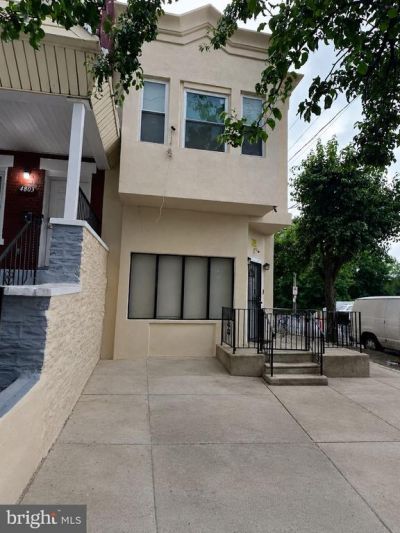
**4801 N. 10th Street, Philadelphia, PA – CMX-1 Mixed-Use Opportunity** Bring your business vision to life with this versatile **corner CMX-1 zoned property** offering endless possibilities for an owner-occupant, investor, or entrepreneur. The property features a **commercial space on the first floor** that was previously used as a barbershop and still includes many of the improvements needed to get started, including barber-style lighting, tile flooring, multiple dedicated outlets, and a functional layout. The first floor also includes a **full bathroom**, making it convenient for a variety of business uses. The second floor offers a **4-bedroom residential apartment with a second full bathroom** and a separate entrance, providing the perfect opportunity to live above your business, house employees, or generate rental income. ### Additional Highlights * CMX-1 zoning allowing for a variety of commercial and mixed-use opportunities * Prominent corner location with excellent visibility * Two separate entrances for commercial and residential spaces * **Two full bathrooms total** (one on each floor) * **Wheelchair-accessible ramp and wide entry door** * Private yard * 200-amp electrical service * Utilities can be easily separated into two meters * Forced-air heating system * Property previously had central air conditioning with ductwork throughout the building, making it easier for a new owner to install a condenser and restore central air * **Full, dry basement offering extensive storage space for business inventory, equipment, tools, or personal belongings** * Ample parking nearby * Ideal live-work setup * Excellent owner-occupant or investment opportunity ### Potential Uses * Barbershop or beauty salon * Nail salon * Medical or wellness office * Professional office * Insurance, mortgage, or real estate office * Tax preparation business * Tutoring or educational center * Daycare (subject to approvals) * Boutique retail store * Convenience store * Home healthcare or community services office * Studio or creative workspace Be sure to review the **digitally enhanced photos** to explore the possibilities for the commercial space. With its flexible layout, separate entrances, accessibility features, abundant storage, and mixed-use zoning, this property offers a rare opportunity to **operate your business downstairs while living upstairs or creating additional income streams.** **Bring your business ideas to reality and schedule your showing today!**
Property Features
Property Type: Multi Unit - Multiple
Basement: Full, Unfinished
Basement: Yes
Cooling: None
Fuel Type: Natural Gas
Heating: Forced Air
Home Style: Straight Thru
Lot Size: 0.03 Acres
Roof Type: Flat
Taxes: $1,743
Year Built: 1940
Feature Descriptions
Additional Structures: Above Grade
Days on Site: 61
Electric: 100 Amp Service, Circuit Breakers
Exterior: Sidewalks, Street Lights
Exterior: Stucco
Flooring: Tile/Brick
Interior: Kitchen - Eat-In
Location: Urban
Lot Dimensions: 0.03 Acre(S)
Municipality: PHILADELPHIA
Number of Rooms: 6
Sewer: Public Sewer
Structure Type: Interior Row/Townhouse
Studio Efficiency Units: 1
Three Bedroom Units: 3
Units: 2
Utilities: Water Available, Sewer Available, Natural Gas Available, Electric Available
Water: Public
Local Schools
High School: OLNEY HIGH SCHOOL EAST
School District: PHILADELPHIA CITY
Listed By / Shown By
Listed By
Agency Name: Keller Williams Real Estate Tri-County
Agency Phone: 2154648800
Shown By
Agency Title: RealtyMark
Agency Phone: 888-260-0040

Estimate Your Payment
Estimated Payment
$ 824.65 per month $600.68 Principal & Interest $145.25 Property Tax $78.72 Homeowner's InsuranceChange Payment Information


4801 N 10th Street | MLS# PAPH2643036
This multi-family property located at 4801 N 10th Street, Philadelphia, PA 19141 is currently listed for sale with an asking price of $269,900. N 10th Street is located within the PHILADELPHIA CITY school district. Search Philadelphia real estate on www.realtymark.net today.