
BEDS3
BATHS2 full 1 partial
SQUARE FEET2,310
MLS#NJBL2121680
STATUSACTIVE
PROPERTY TYPEResidential - Townhouse
SUBDIVISIONMARLTON WOODS
SCHOOLEVESHAM TOWNSHIP
Property Description
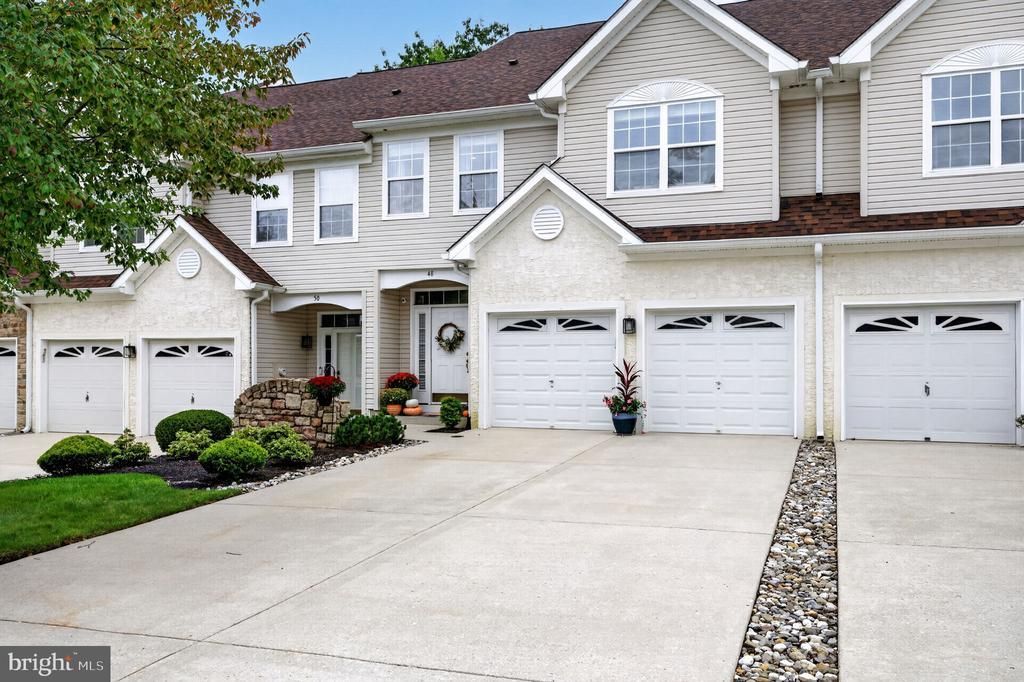
Set in the beautiful Marlton Woods development, welcome to 48 Wimbledon Way! This stunning home features an open-concept main level, making entertaining family and friends, as well as everyday living, an absolute breeze. Upon entering, you are greeted by an expansive foyer that leads into the fully remodeled eat-in kitchen, offering ample space to bring all your culinary dreams to life. Just off the kitchen, the formal dining room flows seamlessly into the spacious family room, complete with soaring ceilings and an inviting atmosphere. Head upstairs to discover the private bedroom retreats. Two bedrooms share a beautifully appointed and tastefully remodeled full bathroom, while the primary suite offers a stunning private en-suite bath, making every morning and evening routine feel luxurious. For added convenience, the second floor also features a dedicated laundry area. The second floor boasts beautiful hardwood flooring. Outside, enjoy a private patio overlooking the wooded backdrop—perfect for relaxing or entertaining. Get ready to see and fall in love with this one! With a two-car garage, private wooded setting, and a convenient location close to all that Marlton has to offer, 48 Wimbledon Way is a home you’ll love inside and out.
Property Features
Property Type: Residential - Townhouse
Cooling: Central A/C
Fuel Type: Natural Gas
Garage: 2
Heating: Forced Air
Home Style: Traditional
Lot Size: 0.08 Acres
Stories: 2.0
Taxes: $10,144
Year Built: 2003
Feature Descriptions
Additional Structures: Above Grade
Days on Site: 17
Exterior: Aluminum Siding, Stucco
HOA Fee: $265.00/Monthly
Lot Dimensions: 0.08 Acre(S)
Municipality: EVESHAM TWP
Parking Notes: 2 Total Parking Spaces
Sewer: Public Sewer
SQFT Above Finished: 2310
SQFT Total Finished: 2310
Structure Type: Interior Row/Townhouse
Total Garage/Parking Spaces: 2
Water: Public
Local Schools
School District: EVESHAM TOWNSHIP
Listed By / Shown By
Listed By
Agency Name: EXP Realty, LLC
Agency Phone: 8662016210
Shown By
Agency Title: RealtyMark
Agency Phone: 888-260-0040

Estimate Your Payment
Estimated Payment
$ 2,292.74 per month $1,279.70 Principal & Interest $845.33 Property Tax $167.71 Homeowner's InsuranceChange Payment Information


48 Wimbledon Way | MLS# NJBL2121680
This townhouse located at 48 Wimbledon Way, Marlton, NJ 08053 is currently listed for sale with an asking price of $574,999. This property was built in 2003 and has 3 bedrooms and 2 full and 1 partial baths with 2310 sq. ft. Wimbledon Way is located in the MARLTON WOODS subdivision within the EVESHAM TOWNSHIP school district. Search MARLTON WOODS real estate on www.realtymark.net today.