
BEDS5
BATHS2 full
SQUARE FEET2,088
MLS#MDGA2012626
STATUSACTIVE
PROPERTY TYPEResidential - Single Family
SUBDIVISIONWILDWOOD ESTATES
SCHOOLGARRETT COUNTY PUBLIC SCHOOLS
Property Description
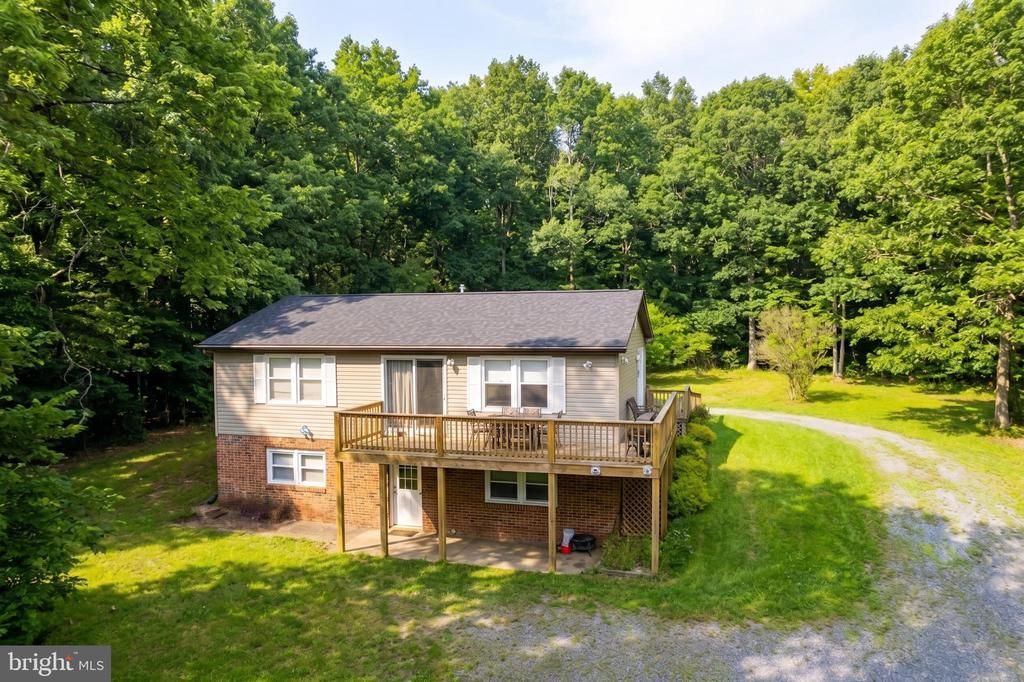
Great opportunity to own a spacious 5-bedroom, 2-bathroom home located directly across from Garrett College, and just minutes to local restaurants, Wisp Resort, and Deep Creek Lake! Recently renovated top to bottom, including a new roof, HVAC, hot water, and much more! Modern kitchen with quartz tops, stainless appliances, and bartop seating. Cozy living space with a sleek fireplace just off the kicthen/dining room. Tiled updated baths and vanities. 2nd rec room in the walkout basement with a full bar, ice maker, beverage cooler, and tons of extra seating. Upper level deck with scenic mountain views. Private hot tub and fire pit for endless outdoor fun. Tastefully furnished and sold turnkey. Whether you're looking for a comfortable home, vacation property, or an investment opportunity, this home is perfect for access to everything the Deep Creek Lake and Garrett County area has to offer. Don't miss your chance to own a recently remodeled home in a prime location. Call today to schedule your private tour!
Property Features
Property Type: Residential - Single Family
Basement: Fully Finished, Walkout Level, Connecting Stairway, Windows, Outside Entrance, Interior Access
Basement: Yes
Cooling: Central A/C
Fuel Type: Electric
Heating: 90% Forced Air
Home Style: Raised Ranch/Rambler
Lot Size: 1.00 Acres
Stories: 2.0
Taxes: $2,482
Year Built: 1980
Feature Descriptions
Additional Structures: Above Grade, Below Grade
Days on Site: 12
Exterior: Hot Tub
Exterior: Frame
Lot Dimensions: 1.00 Acre(S)
Rooms: Living Room, Dining Room, Bedroom 2,Bedroom 3,Bedroom 4,Bedroom 5,Kitchen, Bedroom 1,Laundry, Bathroom 1,Bathroom 2
Sewer: Septic Exists, Septic < # of BR
SQFT Above Finished: 1128
SQFT Below Finished: 960
SQFT Total Finished: 2088
Structure Type: Detached
Water: Well
Room Sizes
Dining Room: 8 x 11 Level - Main
Bedroom 1: 8 x 15 Level - Main
Bedroom 2: 11 x 11 Level - Main
Living Room: 11 x 19 Level - Main
Bedroom 3: 11 x 12 Level - Main
Kitchen: 9 x 11 Level - Main
Bathroom 1: 5 x 8 Level - Main
Dining Room: 7 x 14 Level - Lower 1
Bedroom 4: 8 x 8 Level - Lower 1
Bathroom 2: 5 x 7 Level - Lower 1
Kitchen: 7 x 14 Level - Lower 1
Bedroom 5: 8 x 10 Level - Lower 1
Laundry: 12 x 18 Level - Lower 1
Local Schools
High School: NORTHERN GARRETT
Middle School: NORTHERN
School District: GARRETT COUNTY PUBLIC SCHOOLS
Listed By / Shown By
Listed By
Agency Name: Railey Realty, Inc.
Agency Phone: 3013872000
Shown By
Agency Title: RealtyMark
Agency Phone: 888-260-0040

Estimate Your Payment
Estimated Payment
$ 1,716.92 per month $1,335.12 Principal & Interest $206.83 Property Tax $174.97 Homeowner's InsuranceChange Payment Information


48 Wildwood Estates Drive | MLS# MDGA2012626
This single family home located at 48 Wildwood Estates Drive, Mc Henry, MD 21541 is currently listed for sale with an asking price of $599,900. This property was built in 1980 and has 5 bedrooms and 2 full baths with 2088 sq. ft. Wildwood Estates Drive is located in the WILDWOOD ESTATES subdivision within the GARRETT COUNTY PUBLIC SCHOOLS school district. Search WILDWOOD ESTATES real estate on www.realtymark.net today.