
BEDS4
BATHS4 full
MLS#4057360
STATUS
PROPERTY TYPEResidential - Single Family
Property Description
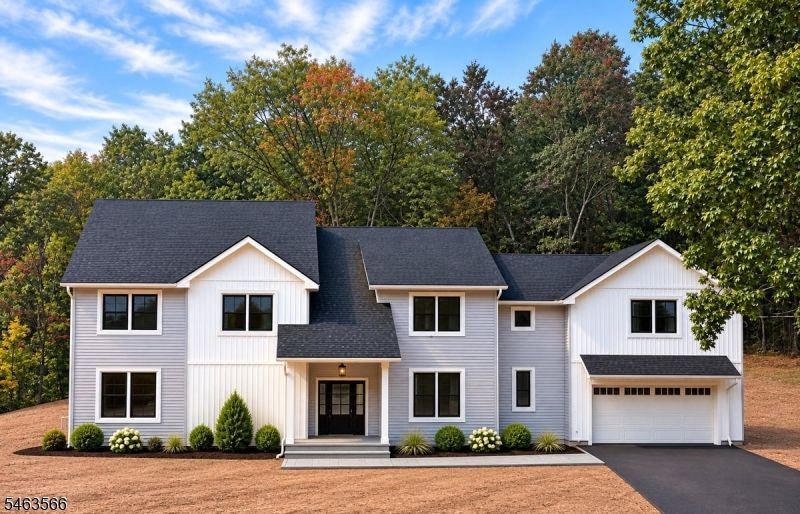
Welcome to 48 Upper Hibernia Road, a stunning contemporary home in a private, serene setting. Rebuilt from the foundation up in 2026, this 4 bedroom, 4 bath home features the perfect open floor plan, beautiful finishes, wide-plank white oak floors and a dramatic wall of windows overlooking the wooded backyard. The main living space features a gas fireplace and flows right into a show-stopping kitchen centered around an oversized waterfall island, perfect for cooking, hanging out and entertaining. A huge walk-in pantry offers tons of storage with room for an additional refrigerator or wall ovens. Sliding doors open to an expansive deck overlooking the woods, creating a natural extension of the living space and a great spot to relax or entertain. A first floor den and nearby full bath offer the flexibility for a home office, guest space or additional bonus room. Upstairs, the primary suite features 14' ceilings, a private en-suite bath, walk-in closet and bonus room that could be an office, sitting room or fitness studio. Two additional bedrooms share a Jack & Jill bath, while the fourth bedroom has its own private bath. Every bedroom features a custom-fitted closet, and the second floor laundry is centrally located for convenient access. The unfinished lower level with newly painted walls, floors and ceiling offers plenty of potential for additional living space. Beautifully finished throughout, this home is ready to welcome its next owner.
Property Features
Property Type: Residential - Single Family
Basement: Yes
Basement: Crawl Space, French Drain, Partial, Unfinished
Cooling: 2 Units, Central Air
Fuel Type: Gas-Propane Leased
Garage: 2
Heating: 2 Units, Forced Hot Air
Home Style: Custom Home
Lot Size: 0.86 Acres
Roof Type: Asphalt Shingle
Taxes: $9,489
Year Built: 1964
Amenities
CeilBeam
CODetect
CeilHigh
SmokeDet
StallShw
TubShowr
WlkInCls
Deck
Thermal Windows/Doors
Feature Descriptions
Appliances: Carbon Monoxide Detector, Dishwasher, Kitchen Exhaust Fan, Range/Oven-Gas, Refrigerator, Sump Pump
Bath: Stall Shower
Days on Site: 11
Exterior: Vinyl Siding
Fireplace: Gas Ventless, Living Room
Flooring: Tile, Wood
Lot Dimensions: 0.86 acre(s)
Parking Notes: Built-In, InEntrnc
Sewer: Septic 4 Bedroom Town Verified
Utilities: Electric, Gas-Propane
Water: Well
Listed By / Shown By
Listed By
Agency Name: KL SOTHEBY'S INT'L. REALTY
Agency Contact: 614-975-6027
Shown By
Agency Title: RealtyMark
Agency Phone: 888-260-0040

Estimate Your Payment
Estimated Payment
$ 3,798.84 per month $2,659.55 Principal & Interest $790.75 Property Tax $348.54 Homeowner's InsuranceChange Payment Information


48 Upper Hibernia Rd | MLS# 4057360
This single family home located at 48 Upper Hibernia Rd, Rockaway, NJ 07866 is currently listed for sale with an asking price of $1,195,000. This property was built in 1964 and has 4 bedrooms and 4 full baths. Search Rockaway real estate on www.realtymark.net today.