
BEDS4
BATHS2 full 1 partial
SQUARE FEET2,500
MLS#4028763
STATUS
PROPERTY TYPEResidential - Single Family
Property Description
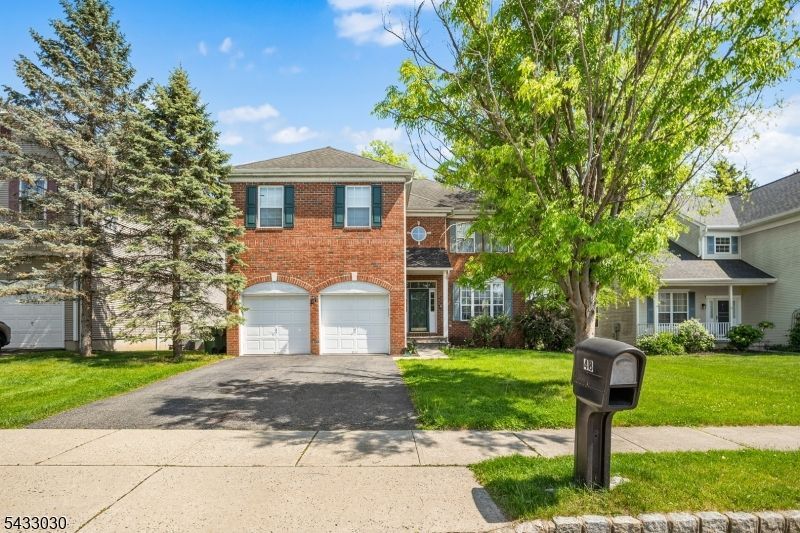
Claim your spot as one of the lucky few owners of this spectacular elevated brick facade colonial offering peaceful glimpses of the river below! You will experience incredible scenic tranquility and supreme privacy. A grand bright foyer and staircase welcomes you inside. Prepare to be amazed by the stunning two story grand family room that houses a beautiful fireplace and overlooks the kitchen. The open formal living area and separate light drenched dining space provide the perfect setting for entertaining. Your well maintained kitchen invites you to enjoy great counter space on the peninsula and free standing island. Enjoy your meals overlooking a private backyard retreat in the bumped out breakfast nook. A convenient powder room and dedicated laundry room along with direct access to a spacious two car garage finish the main level. Head upstairs to find a spacious primary suite acting as your ultimate private retreat. Double doors open to reveal hardwood floors and a cozy sitting area plus a massive walk in closet. Unwind in the spa like private bath equipped with a jetted soaking tub and dual sink vanity and a standing shower. Three more generously sized bedrooms with beautiful hardwood (2025) and a full bathroom round out the upper level. Downstairs the fully finished basement features newer carpet and expands your usable living space. Close to Main St and local schools and highways 46 and 80 this magnificent freshly painted move in ready home is a truly spectacular find!
Property Features
Property Type: Residential - Single Family
Basement: Yes
Basement: Finished, Full
Cooling: 1 Unit, Central Air
Fuel Type: Gas-Natural
Garage: 2
Heating: 1 Unit, Forced Hot Air
Home Style: Colonial, Custom Home
Lot Size: 0.14 Acres
Roof Type: Asphalt Shingle
Taxes: $12,527
Year Built: 2000
Amenities
Blinds
CODetect
CeilCath
JacuzTyp
Skylight
SmokeDet
StallShw
TubShowr
WlkInCls
WndwTret
Deck
Feature Descriptions
Appliances: Carbon Monoxide Detector, Dishwasher, Dryer, Kitchen Exhaust Fan, Microwave Oven, Range/Oven-Gas, Refrigerator, Sump Pump, Washer
Bath: Jetted Tub, Stall Shower
Days on Site: 6
Driveway: 2 Car Width
Exterior: Brick, Vertical Siding
Fireplace: Family Room, Gas Fireplace
Flooring: Carpeting, Wood
Handicap: No
Lot: Lake/Water View
Lot Dimensions: 0.14 acre(s)
Parking Notes: Built-In, DoorOpnr, InEntrnc
Sewer: Public Sewer
Utilities: Electric, Gas-Natural
Water: Public Water
Local Schools
High School: HACKTTSTWN
Middle School: HACKTTSTWN
Elementary School: WILLOW GRV
Listed By / Shown By
Listed By
Agency Name: REDFIN CORPORATION
Agency Contact: 609-216-7035
Shown By
Agency Title: RealtyMark
Agency Phone: 888-260-0400

Estimate Your Payment
Estimated Payment
$ 2,629.77 per month $1,402.11 Principal & Interest $1,043.92 Property Tax $183.75 Homeowner's InsuranceChange Payment Information


48 Saxton Dr | MLS# 4028763
This single family home located at 48 Saxton Dr, Hackettstown, NJ 07840 is currently listed for sale with an asking price of $630,000. This property was built in 2000 and has 4 bedrooms and 2 full and 1 partial baths with 2500 sq. ft. Search Hackettstown real estate on www.realtymark.net today.