
BEDS3
BATHS2 full 2 partial
SQUARE FEET1,256
MLS#NJGL2079126
STATUSACTIVE
PROPERTY TYPERental - Townhouse
SUBDIVISIONSUMMIT SQUARE
SCHOOLGLASSBORO PUBLIC SCHOOLS
Property Description
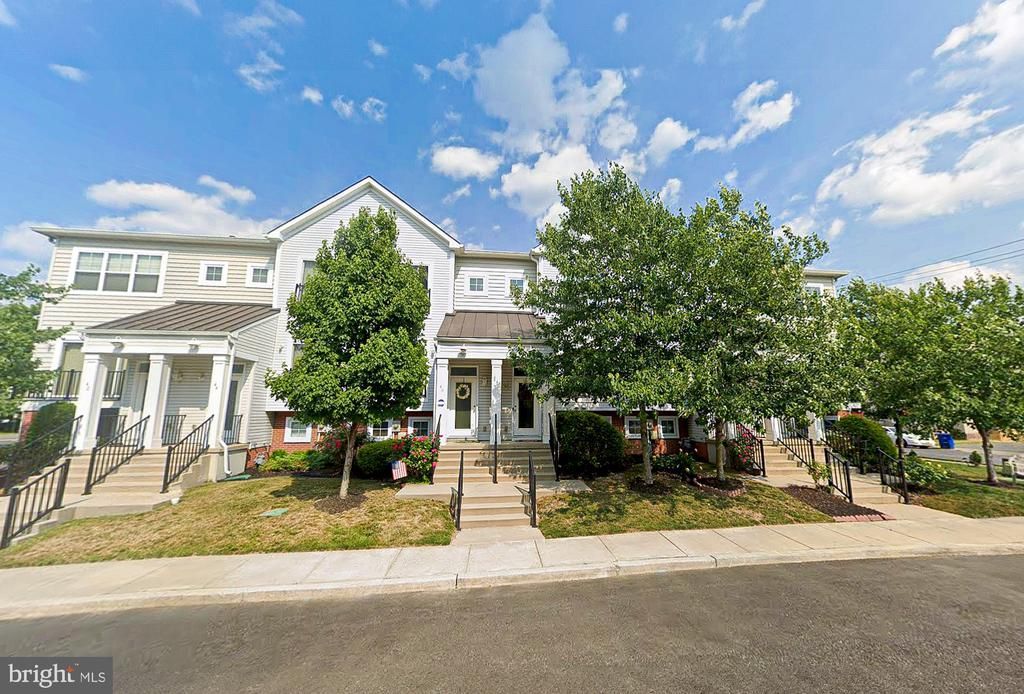
Welcome to 48 S Poplar St, a well-maintained home in the heart of Glassboro! Perfectly situated just steps away from Rowan University's main strip, this property offers unbeatable access to local restaurants, coffee shops, and everything downtown has to offer. Tucked on a safe and quiet street, this home is ideal for families, students, or anyone looking to enjoy the convenience of campus living while still having a peaceful place to call home. With its prime location and well-kept condition, this property provides the best of both worlds comfort and walkability. Don't miss your chance to own a home in one of Glassboro's most desirable spots. Schedule your private tour! Property has 2 full bathrooms and 2 half bathrooms.
Property Features
Property Type: Rental - Townhouse
Basement: Yes
Basement: Fully Finished, Partial, Walkout Level
Cooling: Central A/C
Fuel Type: Electric
Garage: 1 car attached
Heating: Forced Air
Lot Size: 0.03 Acres
Roof Type: Shingle
Stories: 3.0
Year Built: 2009
Feature Descriptions
Additional Structures: Above Grade, Below Grade
Appliances: Dishwasher, Dryer, Microwave, Refrigerator, Stainless Steel Appliances
Days on Site: 15
Exterior: Vinyl Siding
HOA Fee: $94.00/Monthly
Interior: Bathroom - Stall Shower, Bathroom - Tub Shower, Ceiling Fan(s), Family Room Off Kitchen, Floor Plan - Traditional, Recessed Lighting
Lot Dimensions: 0.03 Acre(S)
Municipality: GLASSBORO BORO
Sewer: Public Sewer
SQFT Above Finished: 1256
SQFT Total Finished: 1256
Structure Type: Interior Row/Townhouse
Total Garage/Parking Spaces: 1
Water: Public
Local Schools
School District: GLASSBORO PUBLIC SCHOOLS
Listed By / Shown By
Listed By
Agency Name: Romano Realty
Agency Phone: 8564344050
Shown By
Agency Title: RealtyMark
Agency Phone: 888-260-0040


48 S Poplar Street | MLS# NJGL2079126
This property located at 48 S Poplar Street, Glassboro, NJ 08028 is currently listed for rent with an asking price of $3,000 / Monthly. S Poplar Street is located within the GLASSBORO PUBLIC SCHOOLS school district. Search Glassboro real estate on www.realtymark.net today.