
BEDS5
BATHS5 full 1 partial
SQUARE FEET7,536
MLS#PASK2029106
STATUSPENDING
PROPERTY TYPEResidential - Single Family
SUBDIVISIONHAWK RIDGE
SCHOOLBLUE MOUNTAIN
Property Description
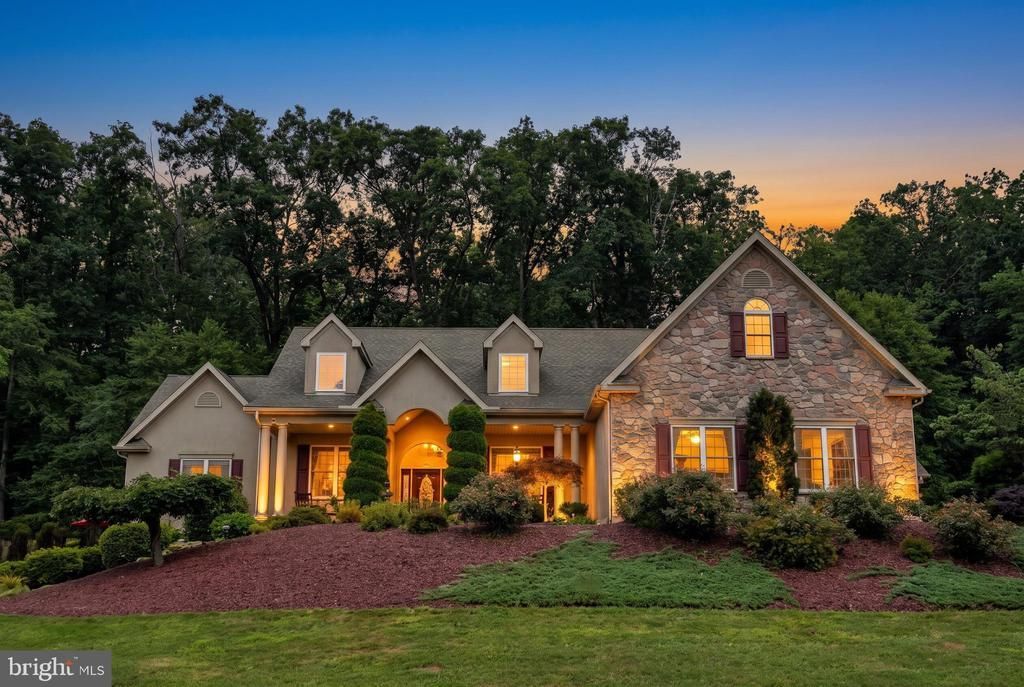
Where exquisite craftsmanship meets resort-style living, this Hawk Ridge cape cod style home has it all! Spanning over 4,500 square feet of meticulously designed main-level living—plus an expansive, fully finished lower level with walk out to pool and patio—this impressive Cape Cod residence situated on 2 acres, offers an unbeatable blend of multi-generational layout, work-from-home functionality, and ultimate outdoor entertainment. The main level is designed for maximum comfort and flexibility featuring a private, dedicated office—ideal for seamless remote work and two main-level bedroom retreats. The lavish primary suite provides a peaceful haven with 2 walk-in closets and dual vanity spaces, while a second full main-level bedroom includes its own private ensuite bath. Upstairs, a second primary suite layout creates an ideal setup for guests or extended family, accompanied by two additional oversized bedrooms. The finished lower-level walk-out functions as an entire second home for entertaining or relaxation. Complete with a fully equipped second kitchen, bar, spacious family room, dedicated workout studio, and a full bath, this level transitions seamlessly to the outdoor living space. Step outside into your personal backyard resort. Enjoy sweeping, breathtaking views surrounding a sparkling custom pool, paver patio, screened porch, deck, and a cozy firepit area for cool evening gatherings. A generous 3-car attached garage completes this remarkable property. Don't miss out on owning your own paradise... call to set up your private tour today. **Offers received. Highest and best offers due by 2pm on 8/29/26**
Property Features
Property Type: Residential - Single Family
Basement: Yes
Basement: Daylight, Full, Fully Finished, Walkout Level
Cooling: Geothermal
Fuel Type: Electric, Geo-thermal
Garage: 3
Heating: Heat Pump(s)
Home Style: Cape Cod
Lot Size: 2.00 Acres
Roof Type: Architectural Shingle
Stories: 1.5
Taxes: $9,227
Year Built: 2009
Feature Descriptions
Additional Structures: Above Grade, Below Grade
Appliances: Built-In Microwave, Dishwasher, Oven - Self Cleaning, Oven/Range - Electric, Refrigerator
Days on Site: 9
Exterior: Vinyl Siding, Stucco
Exterior: Extensive Hardscape, Exterior Lighting
Interior: 2nd Kitchen, Bar, Bathroom - Jetted Tub, Breakfast Area, Chair Railings, Kitchen - Island, Walk-in Closet(s)
Lot Dimensions: 2.00 Acre(S)
Municipality: EAST BRUNSWICK TWP
Parking Notes: 11 Total Parking Spaces
Rooms: Living Room, Dining Room, Primary Bedroom, Bedroom 2,Bedroom 3,Bedroom 4,Bedroom 5,Kitchen, Family Room, Exercise Room, Laundry, Office, Recreation Room, Primary Bathroom, Full Bath, Half Bath, Screened Porch
Sewer: On Site Septic
SQFT Above Finished: 4536
SQFT Below Finished: 3000
SQFT Total Finished: 7536
Structure Type: Detached
Swimming Pool: In Ground, Vinyl
Total Garage/Parking Spaces: 11
Water: Well
Local Schools
School District: BLUE MOUNTAIN
Listed By / Shown By
Listed By
Agency Name: BHHS Homesale Realty - Schuylkill Haven
Agency Phone: 5703853456
Shown By
Agency Title: RealtyMark
Agency Phone: 888-260-0040

Estimate Your Payment
Estimated Payment
$ 2,619.08 per month $1,635.79 Principal & Interest $768.92 Property Tax $214.38 Homeowner's InsuranceChange Payment Information


48 Grey Hawk Drive | MLS# PASK2029106
This single family home located at 48 Grey Hawk Drive, Orwigsburg, PA 17961 is currently listed for sale with an asking price of $735,000. This property was built in 2009 and has 5 bedrooms and 5 full and 1 partial baths with 7536 sq. ft. Grey Hawk Drive is located in the HAWK RIDGE subdivision within the BLUE MOUNTAIN school district. Search HAWK RIDGE real estate on www.realtymark.net today.