
BEDS5
BATHS3 full
MLS#4047978
STATUS
PROPERTY TYPEResidential - Single Family
Property Description
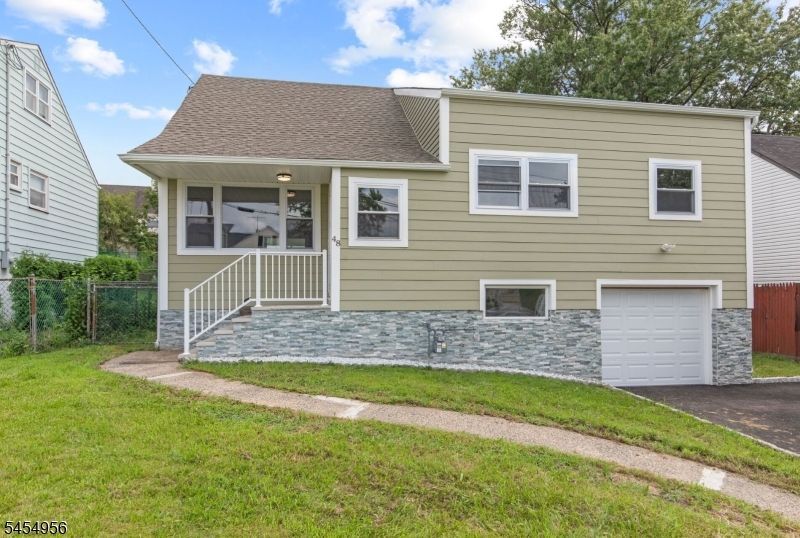
Thoughtfully remodeled from top to bottom, this stunning 5-bedroom, 3-full-bath home is truly move-in ready. Inside, you will find a brand-new kitchen with quartz countertops and all-new appliances. The entire home features all-new electrical and lighting throughout. A brand-new, 3-zone HVAC system provides comfortable year-round living. The fully finished walk-out basement adds exceptional living space and includes a full bath, laundry area, and washer/dryer. Major exterior upgrades include new Hardie board siding, a new roof, a new driveway, and a concrete patio. Offering great curb appeal in a desirable neighborhood, the property also features a nicely sized attached garage with an electric garage door opener. With every detail updated inside and out, this turnkey home is ready for its next owner to move right in.
Property Features
Property Type: Residential - Single Family
Basement: Finished, French Drain, Full, Walkout
Basement: Yes
Cooling: 1 Unit, Central Air, Multi-Zone Cooling
Fuel Type: Gas-Natural
Garage: 2
Heating: 1 Unit, Forced Hot Air, Multi-Zone
Home Style: Cape Cod
Lot Size: 0.12 Acres
Roof Type: Asphalt Shingle
Taxes: $9,776
Year Built: 1949
Amenities
Patio
Feature Descriptions
Appliances: Dishwasher, Dryer, Microwave Oven, Range/Oven-Gas, Refrigerator
Days on Site: 12
Driveway: 2 Car Width
Flooring: Tile, Wood
Handicap: No
Lot: Level Lot
Lot Dimensions: 0.12 acre(s)
Parking Notes: Attached Garage, Garage Door Opener, Garage Parkin
Sewer: Public Sewer
Utilities: Gas-Natural
Water: Public Water
Listed By / Shown By
Listed By
Agency Name: WEIN AGENCY REAL ESTATE
Agency Contact: 718-915-8057
Shown By
Agency Title: RealtyMark
Agency Phone: 888-260-0040

Estimate Your Payment
Estimated Payment
$ 2,576.73 per month $1,557.90 Principal & Interest $814.67 Property Tax $204.17 Homeowner's InsuranceChange Payment Information


48 Farmingdale Rd | MLS# 4047978
This single family home located at 48 Farmingdale Rd, Woodbridge, NJ 08863 is currently listed for sale with an asking price of $699,999. This property was built in 1949 and has 5 bedrooms and 3 full baths. Search Woodbridge real estate on www.realtymark.net today.