
BEDS4
BATHS2 full 1 partial
SQUARE FEET3,106
MLS#NJAC2024730
STATUSACTIVE
PROPERTY TYPEResidential - Single Family
SUBDIVISIONCHANCELLOR PARK
SCHOOLHAMILTON TOWNSHIP
Property Description
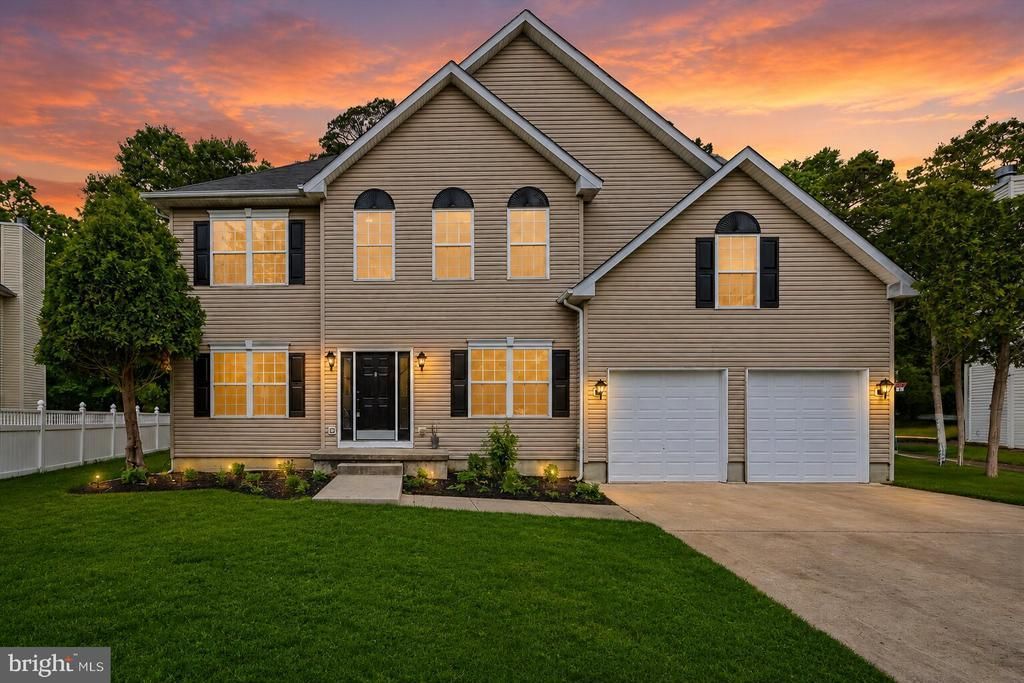
Welcome to this beautifully remodeled Colonial nestled in one of Mays Landing’s most desirable and peaceful communities. Located in a quiet, family-oriented neighborhood with low HOA fees, this move-in-ready home offers the perfect blend of comfort, style, value, and future potential. Step inside to discover thoughtfully updated interiors with modern finishes throughout, creating a warm and inviting atmosphere from the moment you enter. The spacious layout offers sun-filled living areas designed for both everyday living and entertaining, with plenty of room to gather and create lasting memories.
Property Features
Property Type: Residential - Single Family
Basement: Yes
Basement: Daylight, Partial, Interior Access, Poured Concrete, Sump Pump
Cooling: Central A/C, Multi Units
Fireplaces: 1
Fuel Type: Natural Gas
Garage: 2
Heating: Forced Air
Home Style: Colonial
Lot Size: 0.19 Acres
Roof Type: Shingle
Stories: 3.0
Taxes: $8,835
Year Built: 2005
Feature Descriptions
Additional Structures: Above Grade, Below Grade
Appliances: Built-In Microwave, Built-In Range, Dishwasher, Dryer, Dryer - Front Loading, Disposal, Oven - Single, Refrigerator, Oven/Range - Gas, Stainless Steel Appliances, Stove, Washer - Front Loading
Exterior: Frame
Flooring: Laminated, Vinyl
HOA Fee: $175.00/Quarterly
Interior: Attic/House Fan, Breakfast Area, Bathroom - Walk-In Shower, Bathroom - Tub Shower, Crown Moldings, Dining Area, Family Room Off Kitchen, Kitchen - Island, Primary Bath(s), Recessed Lighting, Walk-in Closet(s)
Lot Dimensions: 0.19 Acre(S)
Municipality: HAMILTON TWP
Number of Rooms: 15
Parking Notes: 2 Total Parking Spaces
Pet Restrictions: No Pet Restrictions
Sewer: Public Sewer
SQFT Above Finished: 3106
SQFT Total Finished: 3106
Structure Type: Detached
Total Garage/Parking Spaces: 2
Utilities: Natural Gas Available, Sewer Available, Water Available, Electric Available, Cable TV Available
Water: Public
Local Schools
High School: OAKCREST
School District: HAMILTON TOWNSHIP
Listed By / Shown By
Listed By
Agency Name: Keller Williams Realty - Wildwood Crest
Agency Phone: 6097292100
Shown By
Agency Title: RealtyMark
Agency Phone: 888-260-0400

Estimate Your Payment
Estimated Payment
$ 2,234.00 per month $1,324.21 Principal & Interest $736.25 Property Tax $173.54 Homeowner's InsuranceChange Payment Information


48 Chancellor Park Drive | MLS# NJAC2024730
This single family home located at 48 Chancellor Park Drive , Mays Landing, NJ 08330 is currently listed for sale with an asking price of $595,000. This property was built in 2005 and has 4 bedrooms and 2 full and 1 partial baths with 3106 sq. ft. Chancellor Park Drive is located in the CHANCELLOR PARK subdivision within the HAMILTON TOWNSHIP school district. Search CHANCELLOR PARK real estate on www.realtymark.net today.