
BEDS3
BATHS2 full
SQUARE FEET1,232
MLS#4028419
STATUS
PROPERTY TYPEResidential - Single Family
Property Description
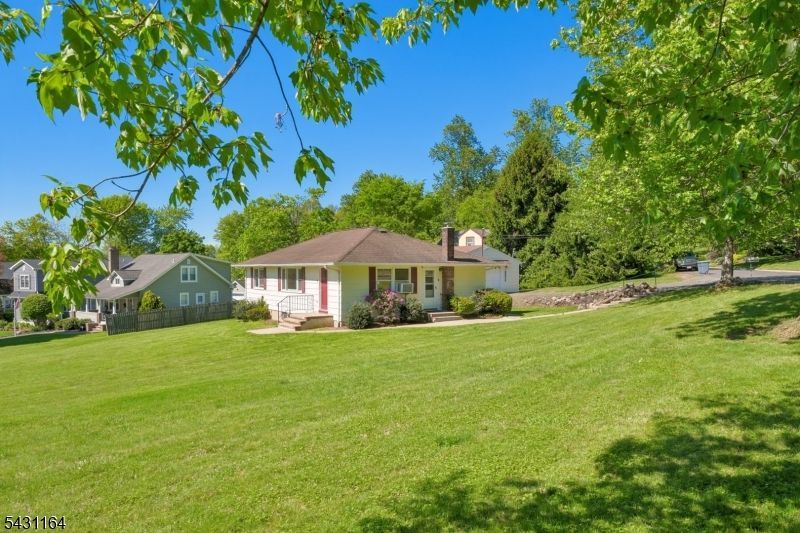
Don't miss this bright and well-cared for Ranch on an abundant corner lot! Move right in or update to your preference. Highlights include hardwood flooring throughout, a partailly finished walkout basement that could serve as an inlaw suite, and a very oversized garage with heating, AC and its own electric subpanel. Driveway is on the cul-de-sac side of High Street and this home is very close to Central School, NJ Transit Train, downtown Stirling and Stirling Lake. New Furnace and Hot Water Heater. A wonderful opportunity in Long Hill Township...make this home yours!
Property Features
Property Type: Residential - Single Family
Basement: Yes
Basement: Finished-Partially, Full, Walkout
Cooling: Window A/C(s)
Fuel Type: Gas-Natural
Garage: 2
Heating: 1 Unit, Baseboard - Hotwater
Home Style: Ranch
Lot Size: 0.43 Acres
Roof Type: Asphalt Shingle
Taxes: $10,234
Year Built: 1959
Feature Descriptions
Appliances: Carbon Monoxide Detector, Dryer, Range/Oven-Gas, Washer
Bath: Tub Shower
Days on Site: 7
Driveway: 2 Car Width, Blacktop
Exterior: CedarSid
Flooring: Carpeting, Tile, Wood
Lot: Corner, Open Lot
Lot Dimensions: 0.43 acre(s)
Parking Notes: Detached Garage, Oversize Garage, See Remarks
Sewer: Public Sewer
Utilities: Electric, Gas-Natural
Water: Public Water
Room Sizes
Primary: 15x13
Bedroom 2: 13x11
Bedroom 3: 11x10
Bedroom 4: 14x13
Dining Room: 9x8
Kitchen: 13x12
Living Room: 19x13
Rec Room: 20x13
Laundry Room: 9x8
Local Schools
High School: Watchung
Middle School: Central
Elementary School: Millington
Listed By / Shown By
Listed By
Agency Name: C-21 NEW BEGINNINGS
Agency Contact: 908-647-2000
Shown By
Agency Title: RealtyMark
Agency Phone: 888-260-0400

Estimate Your Payment
Estimated Payment
$ 2,237.06 per month $1,223.84 Principal & Interest $852.83 Property Tax $160.39 Homeowner's InsuranceChange Payment Information


48 Central Ave | MLS# 4028419
This single family home located at 48 Central Ave, Long Hill, NJ 07980 is currently listed for sale with an asking price of $549,900. This property was built in 1959 and has 3 bedrooms and 2 full baths with 1232 sq. ft. Search Long Hill real estate on www.realtymark.net today.