
BEDS4
BATHS3 full 1 partial
MLS#4047895
STATUS
PROPERTY TYPEResidential - Single Family
Property Description
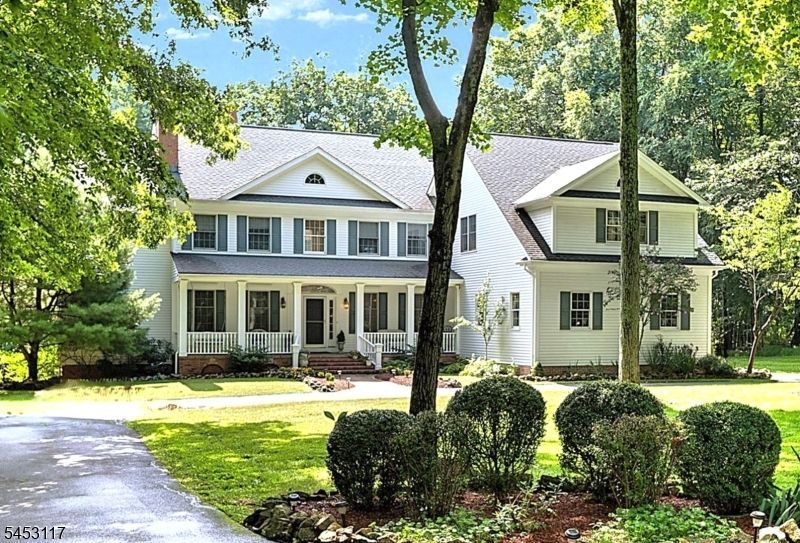
Welcome to 48 Ascot Drive, a custom-built Southern Colonial beautifully situated on 2.69 private acres in Riding Meadows, a wonderful neighborhood of fine homes. Set back from the road, a generous rocking-chair front porch greets you. Step inside to a dramatic entry and bright, sun-filled interior featuring hardwood floors, wide moldings and two fireplaces. A stunning great room with a wall of floor-to-ceiling windows captures beautiful views of the backyard and pool. Lovely living and dining rooms grace the front of the home, while the kitchen flows into a sunlit breakfast nook surrounded by windows. The original first-floor primary with full bath is currently enjoyed as a study/TV room, offering exceptional versatility. A substantial renovation and addition created a gorgeous second-floor primary suite with spacious bedroom, private sitting room and beautifully appointed bath. Four additional rooms provide options for bedrooms, office or den. Refinished hardwood floors enhance the main level, with new hardwood throughout the second floor. The expanded breakfast nook leads to a new deck, Gunite pool and spa. A finished walk-out lower level adds valuable recreation space, while a three-car garage provides ample storage. The home shows beautifully and is truly move-in ready. Walk to the park and enjoy convenient access to Long Valley schools, shopping, restaurants, Centenary Equestrian Center, major highways and hiking trails. See Documents for additional features and updates.
Property Features
Property Type: Residential - Single Family
Basement: Yes
Basement: Finished, Full, Walkout
Cooling: Central Air, Multi-Zone Cooling
Fuel Type: Oil Tank Above Ground - Inside
Garage: 3
Heating: Forced Hot Air, Multi-Zone
Home Style: Colonial, Custom Home
Lot Size: 2.70 Acres
Roof Type: Asphalt Shingle
Taxes: $21,321
Year Built: 1996
Amenities
Carbon Monoxide Detector
Smoke Detector
Deck
Metal Fence
Open Porch(es)
Patio
Feature Descriptions
Appliances: Cooktop - Electric, Dishwasher, Jennaire Type, Refrigerator, Wall Oven(s) - Electric
Bath: Soaking Tub, Stall Shower
Days on Site: 12
Driveway: Circular
Exterior: Wood
Fireplace: Great Room, Living Room, Wood Burning
Flooring: Tile, Wood
Handicap: No
Lot: Cul-De-Sac
Lot Dimensions: 2.70 acre(s)
Parking Notes: Attached Garage
Pool: Gunite, In-Ground Pool
Sewer: Septic 4 Bedroom Town Verified
Swimming Pool: Yes
Utilities: Gas In Street
Water: Well
Room Sizes
Primary: 21x17
Bedroom 2: 13x10
Bedroom 3: 15x10
Bedroom 4: 19x13
Dining Room: 13x12
Family Room: 22x19
Den: 20x13
Kitchen: 17x13
Living Room: 13x12
Office: 14x13
Office: 10x8
Breakfast: 15x12
Local Schools
High School: W.M. Central
Middle School: Long Valley
Listed By / Shown By
Listed By
Agency Name: WEICHERT REALTORS
Agency Contact: 908-507-0396
Shown By
Agency Title: RealtyMark
Agency Phone: 888-260-0040

Estimate Your Payment
Estimated Payment
$ 4,543.19 per month $2,445.90 Principal & Interest $1,776.75 Property Tax $320.54 Homeowner's InsuranceChange Payment Information


48 Ascot Dr | MLS# 4047895
This single family home located at 48 Ascot Dr, Washington, NJ 07853 is currently listed for sale with an asking price of $1,099,000. This property was built in 1996 and has 4 bedrooms and 3 full and 1 partial baths. Search Washington real estate on www.realtymark.net today.