
BEDS3
BATHS2 full 2 partial
SQUARE FEET2,348
MLS#MDFR2090764
STATUSACTIVE
PROPERTY TYPEResidential - Townhouse
SUBDIVISIONLINTON AT BALLENGER
SCHOOLFREDERICK COUNTY PUBLIC SCHOOLS
Property Description
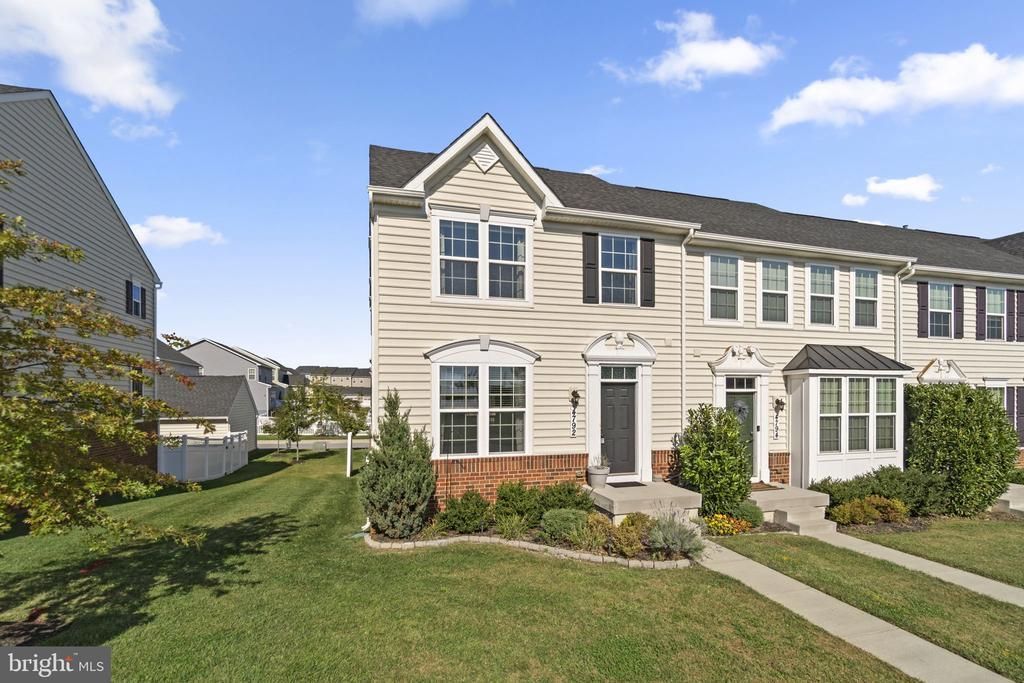
Welcome to this beautifully maintained end-unit townhome in the desirable Linton at Ballenger community! Built in 2019, the Ryan Homes Schubert model features an open floor plan, gourmet kitchen with granite countertops, stainless steel appliances and island, and luxury vinyl plank flooring. Enjoy 3 bedrooms, 2 full and 2 half baths, including a spacious primary suite with walk-in closet and en suite bath featuring a separate shower and soaking tub. The fully finished basement offers additional recreation space plus a flexible room ideal for a home office, exercise room, or other uses. A detached 2-car garage adds convenience. Community amenities include a pool, fitness center, dog park, playgrounds, and community center. Conveniently located near parks, schools, and everyday amenities, this home offers modern comfort and an inviting community setting.
Property Features
Property Type: Residential - Townhouse
Basement: Yes
Basement: Fully Finished, Interior Access, Heated, Shelving
Cooling: Central A/C, Ceiling Fan(s)
Fuel Type: Natural Gas
Garage: 2
Heating: Forced Air
Home Style: Colonial
Lot Size: 0.07 Acres
Roof Type: Shingle
Stories: 3.0
Taxes: $5,726
Year Built: 2019
Feature Descriptions
Additional Structures: Above Grade, Below Grade
Appliances: Built-In Microwave, Dishwasher, Disposal, Dryer - Front Loading, Energy Efficient Appliances, Oven/Range - Gas, Range Hood, Refrigerator, Stainless Steel Appliances, Washer - Front Loading, Water Heater - Tankless, Exhaust Fan
Community Amenities: Common Grounds, Community Center, Dog Park, Fitness Center, Recreational Center, Swimming Pool, Tot Lots/Playground
Days on Site: 7
Exterior: Frame
Exterior: Exterior Lighting, Sidewalks, Street Lights
Fencing: Vinyl
Flooring: Luxury Vinyl Plank, Carpet, Ceramic Tile
HOA Fee: $103.67/Monthly
Interior: Breakfast Area, Combination Kitchen/Dining, Combination Kitchen/Living, Family Room Off Kitchen, Floor Plan - Open, Kitchen - Eat-In, Kitchen - Gourmet, Kitchen - Island, Pantry, Ceiling Fan(s), Primary Bath(s), Recessed Lighting, Sprinkler System, Walk-in Closet(s), Window Treatments, Bathroom - Soaking Tub, Bathroom - Stall Shower
Location: Rural
Lot: Landscaping, Rear Yard, SideYard(s)
Lot Dimensions: 0.07 Acre(S)
Parking Notes: 2 Total Parking Spaces
Pet Restrictions: Dogs OK, Cats OK
Sewer: Public Sewer
Special View Info: Garden/Lawn
SQFT Above Finished: 1848
SQFT Below Finished: 500
SQFT Total Finished: 2348
Structure Type: End of Row/Townhouse
Total Garage/Parking Spaces: 2
Utilities: Electric Available, Natural Gas Available, Sewer Available, Water Available
Water: Public
Windows: Energy Efficient, Double Pane, Screens
Local Schools
High School: TUSCARORA
Middle School: BALLENGER CREEK
Elementary School: TUSCARORA
School District: FREDERICK COUNTY PUBLIC SCHOOLS
Listed By / Shown By
Listed By
Agency Name: Red Cedar Real Estate, LLC
Agency Phone: 4437082887
Shown By
Agency Title: RealtyMark
Agency Phone: 888-260-0040

Estimate Your Payment
Estimated Payment
$ 1,710.36 per month $1,090.31 Principal & Interest $477.17 Property Tax $142.89 Homeowner's InsuranceChange Payment Information


4792 Hiteshow Drive | MLS# MDFR2090764
This townhouse located at 4792 Hiteshow Drive, Frederick, MD 21703 is currently listed for sale with an asking price of $489,900. This property was built in 2019 and has 3 bedrooms and 2 full and 2 partial baths with 2348 sq. ft. Hiteshow Drive is located in the LINTON AT BALLENGER subdivision within the FREDERICK COUNTY PUBLIC SCHOOLS school district. Search LINTON AT BALLENGER real estate on www.realtymark.net today.