
BEDS3
BATHS3 full 1 partial
MLS#DENC2072334
STATUSPENDING
PROPERTY TYPERental - Townhouse
SUBDIVISIONOVERLOOK AT LINDEN RUN
SCHOOLRED CLAY CONSOLIDATED
Property Description
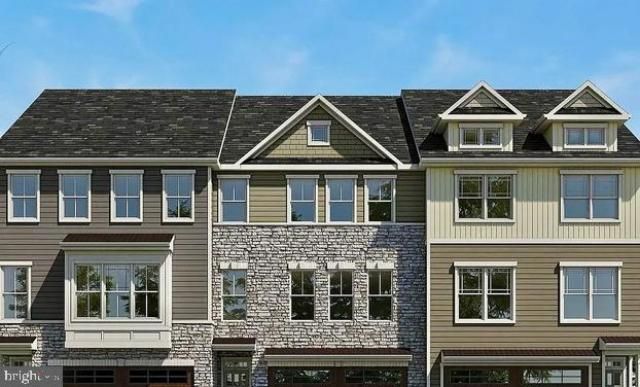
Enjoy breathtaking views at The Overlook at Linden community - luxury Townhome offers exceptionally convenient living with modern open floor plans! The first floor boasts the 2-car front entry garage and a spacious walkout finished rec room and a full bathroom! Upstairs on the main level, you will find the gourmet kitchen, which features an oversized 10' island, high-quality cabinetry, granite countertops, stainless steel appliances, and ample counter space. A spacious great room and dining room flank the kitchen, and patio doors provide access to the scenic backyard and deck. Upper level, you'll find the owner's suite featuring a generously sized walk-in closet as well as a luxury en-suite bath with a private water closet and 2 additional sizable bedrooms and hall bath. Steps away from the shopping and dining in Pike Creek, easy access to major highways; Greenville, Trolley Square, Kennett Square, Wilmington Station, and the Riverfront are all located less than 10 miles away.
Property Features
Property Type: Rental - Townhouse
Basement: Yes
Basement: Full, Fully Finished, Outside Entrance
Cooling: Central A/C, Other
Fuel Type: Natural Gas
Garage: 2
Lot Size: 0.06 Acres
Stories: 3.0
Year Built: 2023
Feature Descriptions
Accessibility: Mobility Improvements
Additional Structures: Above Grade, Below Grade
Days on Site: 600
Exterior: Sidewalks, Street Lights
Lot Dimensions: 0.06 Acre(S)
Pet Restrictions: No Pet Restrictions
Sewer: No Sewer System
Structure Type: Interior Row/Townhouse
Total Garage/Parking Spaces: 2
Water: Public
Local Schools
School District: RED CLAY CONSOLIDATED
Listed By / Shown By
Listed By
Agency Name: Sell Your Home Services
Agency Phone: 8882193009
Shown By
Agency Title: RealtyMark
Agency Phone: 888-260-0040


4785 Hogan Drive | MLS# DENC2072334
This property located at 4785 Hogan Drive, Wilmington, DE 19808 is currently listed for rent with an asking price of $3,250 / Monthly. Hogan Drive is located within the RED CLAY CONSOLIDATED school district. Search Wilmington real estate on www.realtymark.net today.