
BEDS2
BATHS2 full
SQUARE FEET1,400
MLS#B26053809
STATUSActive
PROPERTY TYPEResidential - Townhouse
SUBDIVISIONGREENTREE VILLAS CONDO
Property Description
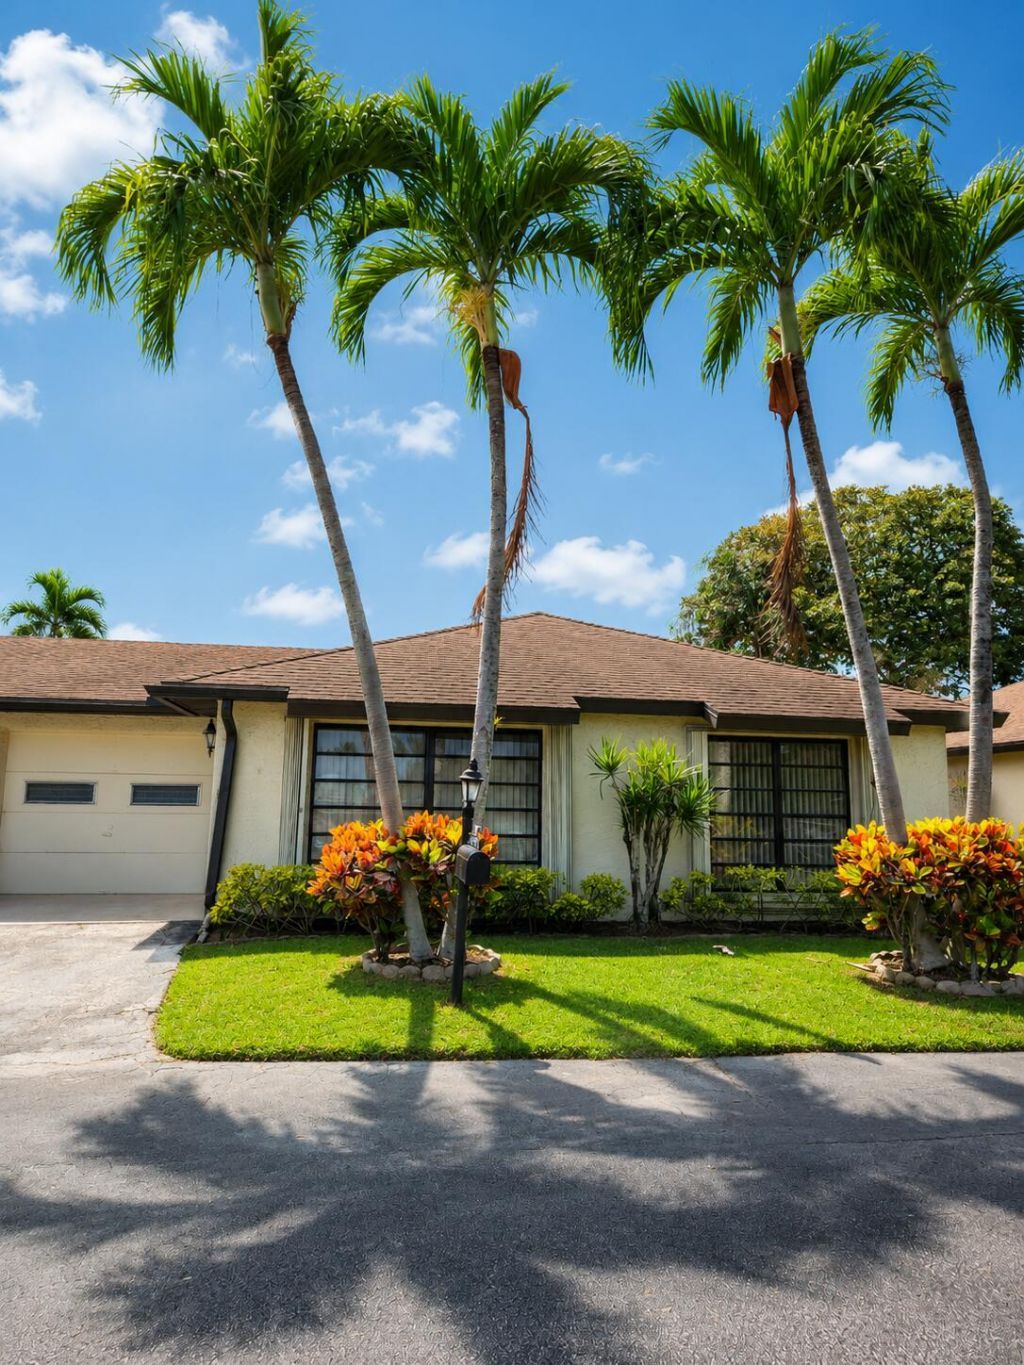
Enjoy peaceful lake views and comfortable South Florida living at 4763 Storkwood Terrace B in Boynton Beach. This 55+ community is well-maintained residence features a brand-new roof, newer flooring, and an updated kitchen with granite countertops and a coordinating granite backsplash. The elevated Florida room is fully enclosed and under air, creating valuable additional living space that can be enjoyed year-round as a sitting room, home office, dining area, or entertainment space. Large windows showcase the tranquil lake setting and bring natural light into the home. With important improvements already completed, attractive interior finishes, flexible living space, and relaxing water views, this Boynton Beach property offers an excellent opportunity for buyers seeking comfort, convenie
Property Features
Property Type: Residential - Townhouse
Cooling: Central Air, Ceiling Fan(s), Electric
Garage: 1 car attached
Heating: Central, Electric
Home Style: Ranch
Roof Type: Shingle
Stories: 1.0
Taxes: $649
Year Built: 1979
Amenities
Pantry
Walk-In Closet(s)
Bedroom Layout - Split
Custom Mirrors
Feature Descriptions
Appliances: Electric Water Heater, Dryer, Dishwasher, Electric Range, Ice Maker, Microwave, Oven, Refrigerator, Vented Exhaust Fan, Water Heater, Washer, Range
Association: Greentree Villas
Association Amenities: Clubhouse, Game Room, Pool, Community Room, Heated Pool, Internet Included, Sidewalks, Street Lights, Gated, Recreation Facilities
Association Fee Includes: Insurance, Internet, Maintenance Grounds, Maintenance Structure, Pest Control, Sewer, Trash, Water, Common A
Days on Site: 48
Exterior: CBS
Fencing: None
Flooring: Tile
Furnished: Unfurnished
Guest House Y/N: No
HOA Fee: $580/ Monthly
Laundry: In Garage
Lot: Zero Lot Line, Sidewalks, Landscaped
Lot: Zero Lot Line, Sidewalks, Landscaped
Parcel#: 00424525090066062
Parking: Asphalt, Driveway, Garage Door Opener, Garage, Attached Garage
Parking Notes: Asphalt, Driveway, Garage Door Opener, Garage, Attache
Patio/Porch: Patio - Open, Patio
Pets Allowed: No
Restrictions: Buyer Approval Required, Limited # Vehicles, Parking - No Boat, Parking - No Commercial Vehicles, Parkin
Security: Carbon Monoxide Detector(s), Smoke Detector(s), Security Gate
Sewer: Public Sewer
Special View Info: Water, Lake
Sprinkler: City Sprinkler System
SQFT Living: 1400
Structure Type: Villa
Total Rooms: 4
Utilities: Cable Available, Electricity Available, Sewer Available, Water Available
Utilities: Cable Available, Electricity Available, Sewer Available, Water Available
Water: Public
Water Frontage: 45
Waterfront Features: None, Lake Front
Windows: Blinds, Double Pane Windows, Insulated Windows
Room Sizes
Kitchen: 12 X 12 Level First
Living Room: 14 X 16 Level First
Primary Bedroom: 13 X 15 Level First
Bedroom 2: 12 X 14 Level First
Local Schools
High School: Boynton Beach
Middle School: Congress
Elementary School: Crosspointe
Listed By / Shown By
Listed By
Agency Name: Partnership Realty Inc.
Agency Phone: 561-355-0270
Shown By
Agency Title: RealtyMark
Agency Phone: 888-260-0040

Estimate Your Payment
Estimated Payment
$ 670.55 per month $545.04 Principal & Interest $54.08 Property Tax $71.43 Homeowner's InsuranceChange Payment Information


4763 Storkwood Terrace, Unit B | MLS# B26053809
This townhouse located at 4763 Storkwood Terrace, Unit B, Boynton Beach, FL 33436 is currently listed for sale with an asking price of $244,900. This property was built in 1979 and has 2 bedrooms and 2 full baths with 1400 sq. ft. Storkwood Terrace, Unit B is located in the GREENTREE VILLAS CONDO subdivision. Search GREENTREE VILLAS CONDO real estate on www.realtymark.net today.