
BEDS2
BATHS2 full 1 partial
SQUARE FEET1,200
MLS#TB8529760
STATUSActive
PROPERTY TYPEResidential - Townhouse
SUBDIVISIONPALM RIVER TWNHMS
Property Description
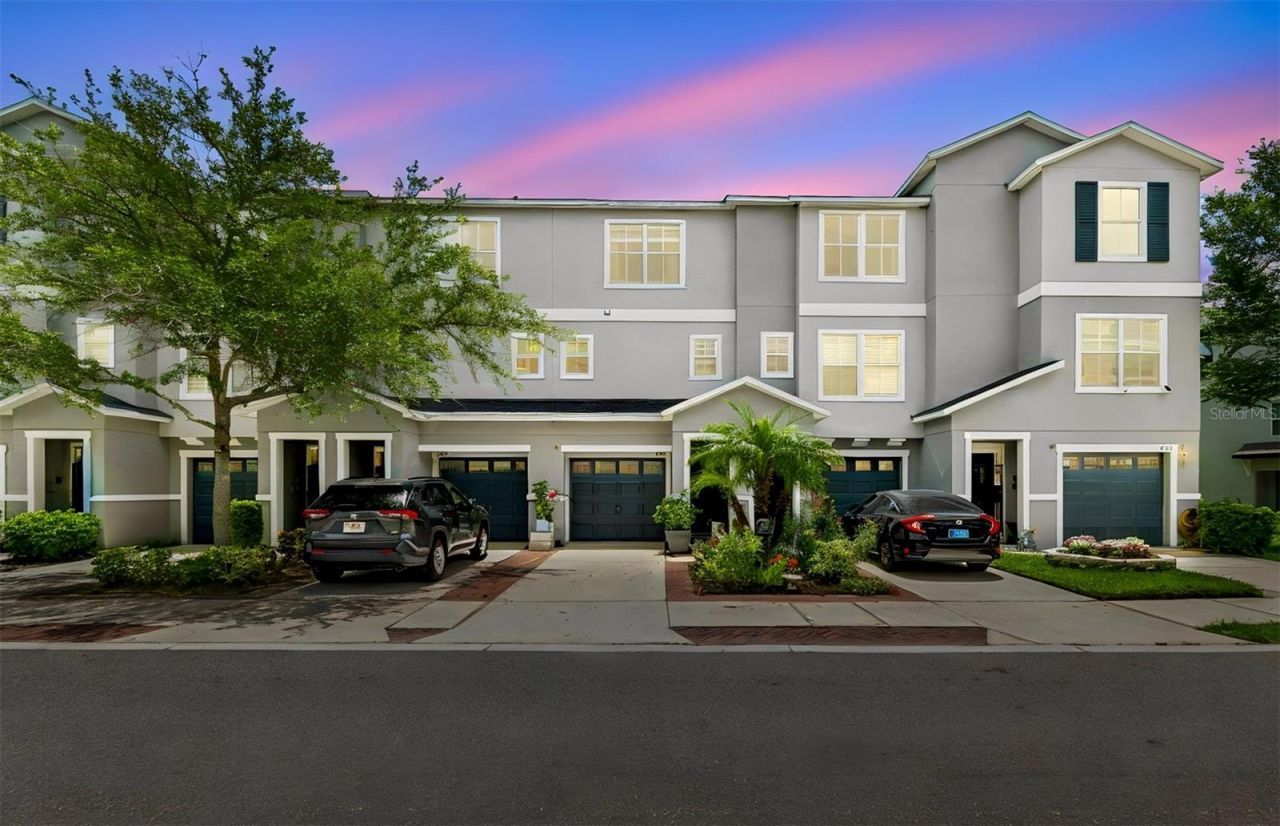
ATTENTION FIRST TIME HOMEBUYERS!!! Own a home in a gated waterfront community just 10 minutes from Downtown Tampa for under $300,000! Even better, this home qualifies for $3,000 CASH BACK at closing, making homeownership well within reach! Welcome to 4755 Tuscan Loon Drive, where peaceful pond views, low-maintenance living, and an unbeatable location come together. This beautifully maintained three-story townhome welcomes you with charming curb appeal, lush landscaping, and an inviting exterior. The entire first floor is dedicated to an oversized two-car garage, offering plenty of room for vehicles, storage, and all your weekend toys. Upstairs, you'll love the open concept living area with beautiful bamboo flooring throughout. The spacious kitchen features abundant cabinetry and overlooks the dining and living spaces, creating a seamless flow. Just off the living room, step onto your private balcony and unwind while taking in peaceful pond views-the perfect spot to enjoy your morning coffee or relax at the end of the day. A convenient powder room completes the main living level. On the third floor, you'll find brand-new carpet. The primary suite features dual closets and a private en-suite bathroom. The second bedroom also enjoys its own en-suite bath, offering privacy and comfort for guests, roommates, or family members. A spacious laundry room with a newer washer and dryer adds convenience and storage. You'll have peace of mind knowing the major systems have already been updated, including a new roof (2023) and HVAC system (2021). Beyond your front door, enjoy community amenities including a private dock with kayak launch and a sparkling community pool. The low HOA fee of just $350/month includes your internet, cable, water, sewer, trash, exterior maintenance, grounds maintenance and more! Location is everything-and this home delivers. You're just 10 minutes from Downtown Tampa and Ybor City, with quick access to shopping, dining, entertainment, major highways, and exciting nearby developments that could help boost property values. Whether you're buying your first home, downsizing, or looking for a low-maintenance lifestyle in a prime Tampa location, 4755 Tuscan Loon Drive is an incredible opportunity you won't want to miss. Schedule your private showing today before this one is gone!
Property Features
Property Type: Residential - Townhouse
Cooling: Central Air
Garage: 2 car attached
Heating: Central
Lot Size: 0.02 Acres
Roof Type: Shingle
Stories: 3.0
Taxes: $2,085
Year Built: 2008
Amenities
Ceiling Fans(s)
Living Room/Dining Room Combo
Open Floorplan
Window Treatments
Balcony
Lighting
Sidewalk
Sliding Doors
Feature Descriptions
Appliances: Dishwasher, Disposal, Dryer, Electric Water Heater, Microwave, Range, Refrigerator, Washer
Association Amenities: Cable TV, Gated, Pool
Community Features: Association Recreation - Owned, Community Mailbox, Gated Community - No Guard, Pool, Sidewalks, Street Lights
Directions: From Highway 41, turn West on Palm River Road, turn left onto Tuscan Loon Dr, home will be on your left hand side.
Exterior: Block
Flood Zone Code: AE
Flooring: Bamboo, Carpet, Tile
Foundation: Slab
Frontage Pond: 8
HOA Fee: 350/ Monthly
HOA Y/N: Yes
Home Warranty Y/N: No
Listing Terms: Cash, Conventional, FHA, VA Loan
Lot: Landscaped, Sidewalk
Lot Dimensions: 0.02
Ownership: Fee Simple
Parking: Guest, Tandem, Basement
Parking Notes: Guest, Tandem, Basement
Pets Allowed: Cats OK, Dogs OK, Yes
Pets Restrictions: Verify with association
Property Attached Y/N: No
Property Sub-Type: Townhouse
Sewer: Public Sewer
Showing Instructions: Appointment Only, Listing Agent Must Accompany, See Remarks, ShowingTime
Special Sale Provisions: None
Special View Info: Water
Utilities: BB/HS Internet Available, Cable Available, Electricity Connected, Phone Available, Sewer Connected, Water Connected
Water: Public
Water Access: Bay/Harbor, Pond
Water Access Y/N: Yes
Waterfront Features: Pond
Water View: Pond
Windows: Double Pane Windows
Zoning: PD
Listed By / Shown By
Listed By
Agency Name: CHARLES RUTENBERG REALTY INC
Agency Contact: 866-580-6402
Shown By
Agency Title: RealtyMark
Agency Phone: 888-260-0040

Estimate Your Payment
Estimated Payment
$ 865.99 per month $612.03 Principal & Interest $173.75 Property Tax $80.21 Homeowner's InsuranceChange Payment Information




4755 Tuscan Loon Drive | MLS# TB8529760
This townhouse located at 4755 Tuscan Loon Drive , Tampa, FL 33619 is currently listed for sale with an asking price of $275,000. This property was built in 2008 and has 2 bedrooms and 2 full and 1 partial baths with 1200 sq. ft. Tuscan Loon Drive is located in the PALM RIVER TWNHMS subdivision. Search PALM RIVER TWNHMS real estate on www.realtymark.net today.