
BEDS1
BATHS1 full 1 partial
SQUARE FEET928
MLS#B26053067
STATUSActive
PROPERTY TYPEResidential - Condominium
SUBDIVISIONCASTLE APARTMENTS 12 CONDO
Property Description
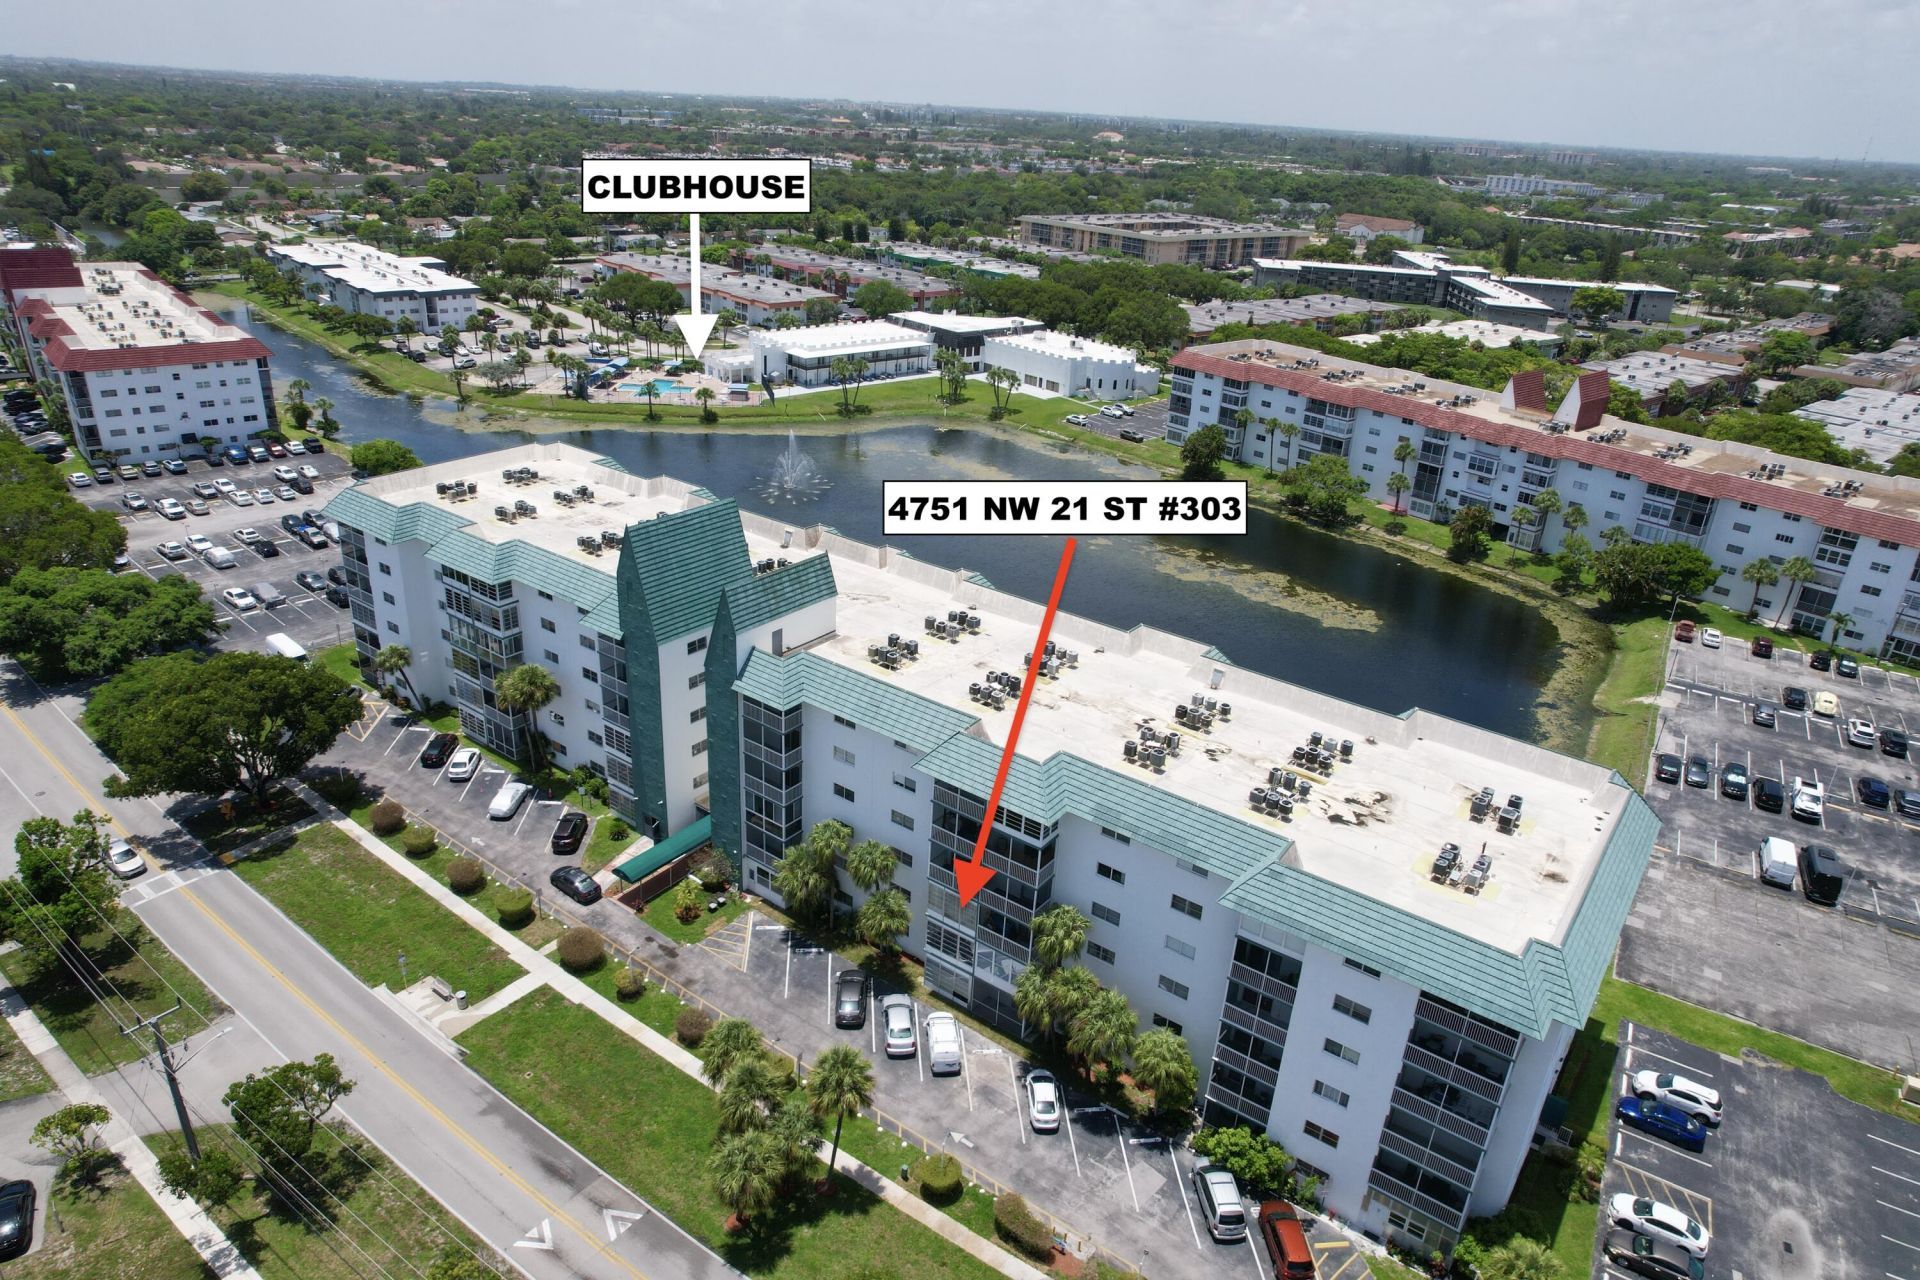
Welcome to Castle Gardens, a vibrant 55+ community offering an exceptional lifestyle with an impressive array of amenities just steps from your front door. Residents enjoy a clubhouse, billiards room, bowling, fitness center, community pool, and a variety of social activities, along with complimentary shuttle services. This charming 1-bedroom, 1.5-bathroom condominium is full of potential and ready for your personal touch. The unit has been freshly painted throughout and features a brand-new air conditioning system, engineering wood flooring throughout the main living area, a stainless steel refrigerator, and a spacious walk-in shower in the master bath. While it could benefit from some TLC, it offers great value and an excellent opportunity to customize the space to your taste.
Property Features
Property Type: Residential - Condominium
Cooling: Ceiling Fan(s), Central Individual
Heating: Central Individual
Roof Type: Flat, Tile
Stories: 1.0
Taxes: $1,987
Year Built: 1973
Amenities
Walk-In Closet(s)
Closet Cabinetry
Feature Descriptions
Accessibility: Accessible Central Living Area, Accessible Doors, Accessible Elevator Installed
Appliances: Dishwasher, Electric Range, Ice Maker, Microwave, Refrigerator, Range
Association: Renaissance Management Group
Association Amenities: Clubhouse, Elevator(s), Fitness Center, Laundry, Picnic Area, Parking, Pool, Tennis Court(s), Community Room, Library, Maintained Community, Maintenance, Recreation Facilities
Association Fee Includes: Insurance, Maintenance Grounds, Maintenance Structure, Security, Sewer, Trash, Water, Common Areas, Elevator
Exterior: Concrete, CBS
Flooring: Carpet, Laminate, Tile, Wood
Furnished: Unfurnished
HOA Fee: $526.55/ Monthly
Laundry: Common Area
Parcel#: 494125dj0410
Parking: Asphalt, Assigned, Guest
Parking Notes: Asphalt, Assigned, Guest
Pets Allowed: No
Pool: Above Ground, Pool/Spa Combo
Restrictions: Buyer Approval Required, Other Restrictions, Lease Restrictions
Security: Smoke Detector(s)
Sewer: Public Sewer
SQFT Living: 928
Structure Type: Multi Family
Swimming Pool: Yes
Total Rooms: 3
Utilities: Water Available
Utilities: Water Available
Water: Public
Waterfront Features: None
Windows: Blinds
Local Schools
High School: Boyd H. Anderson
Middle School: Lauderhill 6-12
Elementary School: Castle Hill
Listed By / Shown By
Listed By
Agency Name: Coldwell Banker Realty
Agency Phone: 954-753-2200
Shown By
Agency Title: RealtyMark
Agency Phone: 888-260-0040

Estimate Your Payment
Estimated Payment
$ 354.38 per month $166.92 Principal & Interest $165.58 Property Tax $21.88 Homeowner's InsuranceChange Payment Information


4751 NW 21st Street, Unit 303 | MLS# B26053067
This condo located at 4751 NW 21st Street, Unit 303, Lauderhill, FL 33313 is currently listed for sale with an asking price of $75,000. This property was built in 1973 and has 1 bedrooms and 1 full and 1 partial baths with 928 sq. ft. NW 21st Street, Unit 303 is located in the CASTLE APARTMENTS 12 CONDO subdivision. Search CASTLE APARTMENTS 12 CONDO real estate on www.realtymark.net today.