
BEDS1
BATHS1 full 1 partial
SQUARE FEET928
MLS#R11166811
STATUSActive
PROPERTY TYPEResidential - Condominium
SUBDIVISIONCASTLE APARTMENTS 12 CONDO
Property Description
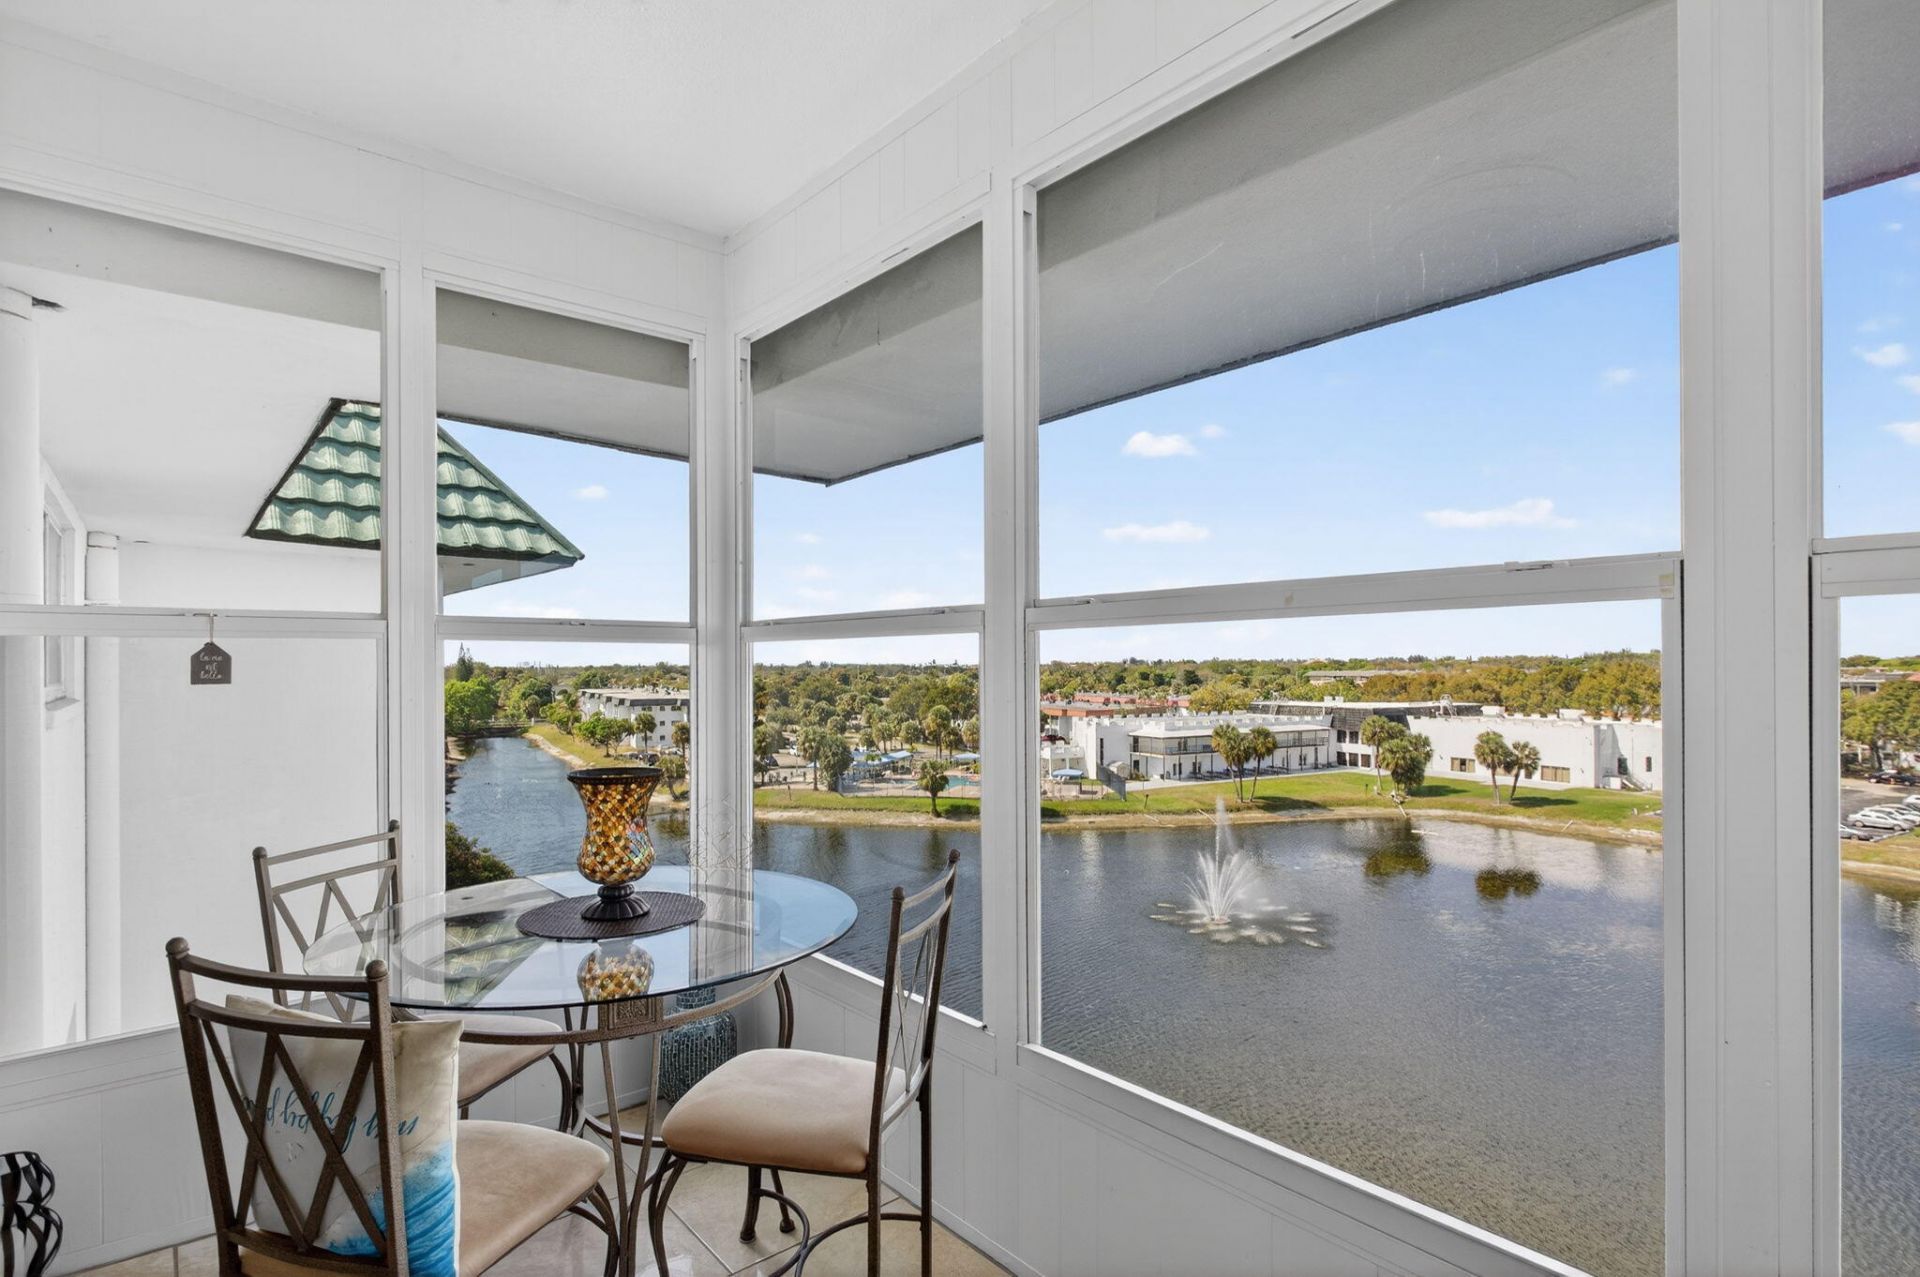
Beautifully Renovated & Fully Furnished 1 Bed, 1.5 Bath Condo With Stunning Lake Views In The Highly Desirable 55+ Community Of Castle Gardens. This Top Floor Unit Has A Bright Open Layout , Modern Open Kitchen With Updated Cabinetry. Ample Granite Counter Space, & Great Natural Light. Enjoy Morning Coffee Or Evening Sunsets From Your Private Balcony Overlooking The Water. The Spacious Primary Bedroom Offers A Quiet & Comfortable Retreat. Located In A Well-Maintained, Insured & Stocked Reserve Community. 50 YEAR INSPECTION COMPLETE! Resort-Style Amenities Boast 3 Heated Pools, Fitness Center, Clubhouse, Bowling Alley, Tennis, Pickleball, Sauna, & More. Conveniently Located Near Shopping, Restaurants, Beaches, & Fort Lauderdale. Great Opportunity For Full-Time Living Or Seasonal Enjoyment.
Property Features
Property Type: Residential - Condominium
Cooling: Central Air, Ceiling Fan(s)
Heating: Central
Stories: 6.0
Taxes: $2,082
Year Built: 1974
Amenities
Built-in Features
Walk-In Closet(s)
Storage
Balcony
Feature Descriptions
Appliances: Electric Water Heater, Dishwasher, Refrigerator, Water Heater
Association Amenities: Billiard Room, Clubhouse, Elevator(s), Fitness Center, Game Room, Laundry, Pool, Sauna, Shuffleboard Court, Storage, Tennis Court(s), Workshop Area, Trash Chute, Library, Pickleball Court(s), Sidewalks
Association Fee Includes: Insurance, Maintenance Grounds, Pest Control, Security, Sewer, Trash, Water, Common Areas, Elevator, Hot Wate
Days on Site: 140
Exterior: Block, Concrete
Flooring: Ceramic Tile
Furnished: Furnished
HOA Fee: $526/ Monthly
Parcel#: 494125dj1030
Parking: Assigned, Guest
Parking Notes: Assigned, Guest
Patio/Porch: Porch, Glass Enclosed
Pets Allowed: Yes, Number Limit, Size Limit, Pet Restrictions Possible
Restrictions: Lease Restrictions
Sauna: Yes
Security: Key Card Entry, Security System, Entry - Phone/Intercom
Security: yes
Sewer: Public Sewer
Special View Info: Lake
SQFT Living: 928
Total Rooms: 4
Utilities: Cable Available, Sewer Available, Water Available
Utilities: Cable Available, Sewer Available, Water Available
Water: Public
Waterfront Features: Lake Front
Room Sizes
Living Room: 17 X 18 Level Main
Kitchen: 13 X 8 Level Main
Primary Bedroom: 15 X 15 Level Main
Local Schools
High School: Boyd H. Anderson
Middle School: Lauderhill 6-12
Elementary School: Castle Hill
Listed By / Shown By
Listed By
Agency Name: Coldwell Banker
Agency Phone: 561-395-2233
Shown By
Agency Title: RealtyMark
Agency Phone: 888-260-0040

Estimate Your Payment
Estimated Payment
$ 588.59 per month $367.00 Principal & Interest $173.50 Property Tax $48.10 Homeowner's InsuranceChange Payment Information


4751 NW 21st Street, Unit 610 | MLS# R11166811
This condo located at 4751 NW 21st Street, Unit 610, Lauderhill, FL 33313 is currently listed for sale with an asking price of $164,900. This property was built in 1974 and has 1 bedrooms and 1 full and 1 partial baths with 928 sq. ft. NW 21st Street, Unit 610 is located in the CASTLE APARTMENTS 12 CONDO subdivision. Search CASTLE APARTMENTS 12 CONDO real estate on www.realtymark.net today.