
BEDS4
BATHS2 full
SQUARE FEET1,851
MLS#1008962
STATUSActive
PROPERTY TYPEResidential - Single Family
SUBDIVISIONPATRIOT RIDGE
Property Description
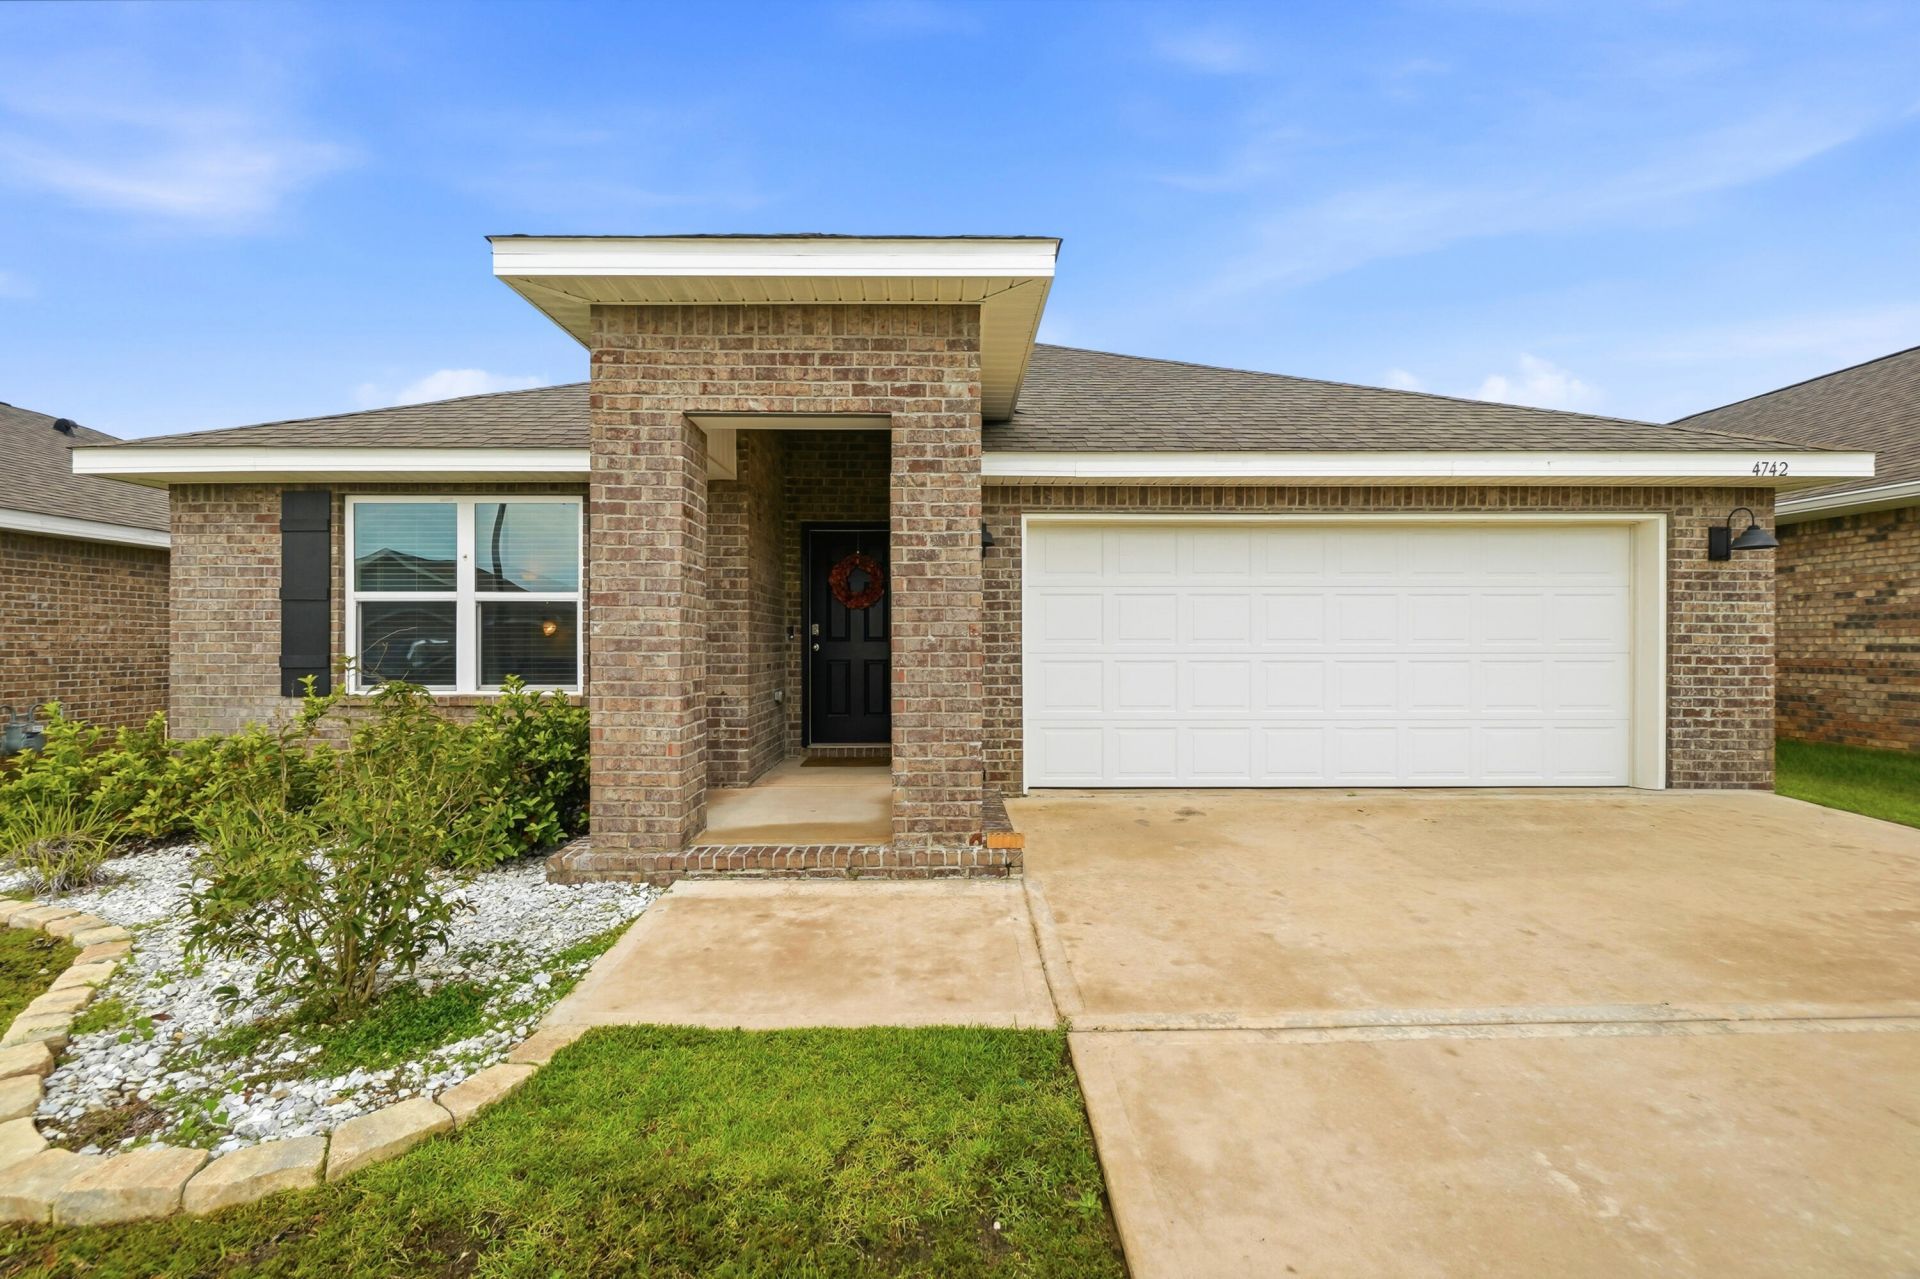
Welcome home to this impeccably maintained 'Cali' floor plan that shows like a model home with great extras! *4.99% VA assumable loan option!* Located in south Crestview's Patriot Ridge community featuring a resort-style pool, cabana, sidewalks & underground utilities. Since construction, the owners have thoughtfully enhanced the property with a screened-in covered patio, extended patio entertaining area complete with bistro lighting, raised garden beds, sprinkler system & a fully fenced backyard - creating the perfect outdoor retreat! Inside, you'll find a spacious 4 bedroom, 2 bath open-concept design ideal for everyday living and entertaining. The well-appointed kitchen features quartz counters, stainless steel appliances, & a large center island with breakfast bar seating. Attractive wood-look LVP flooring flows throughout the main living areas, while the bedrooms offer the comfort of plush carpeting. The master bedroom suite includes a generous walk-in closet, linen storage, dual vanities w/quartz countertop & a spacious step-in shower. With its thoughtful upgrades, functional layout, & desirable community amenities, this better-than-new home is ready for its next owners to enjoy. Schedule to see today!
Property Features
Property Type: Residential - Single Family
Cooling: Central Air
Fenced: Yes
Garage: 2 car attached
Heating: Central
Home Style: Craftsman Style
Lot Size: 0.15 Acres
Stories: 1.0
Taxes: $2,572
Year Built: 2023
Feature Descriptions
Appliances: Auto Garage Door Opn, Dishwasher, Disposal, Dryer, Microwave, Refrigerator, Refrigerator W/IceMk, Smoke Detector, Smooth Stovetop Rnge, Stove/Oven Electric, Washer, Water Heater - Elect
Association Fee Includes: Management
Community Features: Pavillion/Gazebo, Pool
Days on Site: 3
Exterior: Brick, Roof Solar Energy
Exterior: Columns, Fenced Back Yard, Sprinkler System
Fencing: Fenced Privacy
Financing Terms: Conventional, FHA, RHS, VA
Flooring: Floor Vinyl, Floor WW Carpet
Foundation: Slab
HOA: Yes
Interior: Breakfast Bar, Kitchen Island, Pantry, Pull Down Stairs, Split Bedroom, Washer/Dryer Hookup, Woodwork Painted
Lot: Covenants, Interior, Level, Sidewalk
Lot Dimensions: 50x130
Parcel Number: 33-3N-23-2800-0000-3130
Parking: Garage
Patio/Porch: Patio Open, Porch Screened
Pool Features: Pool Type
Property Condition: Construction Complete
Road Frontage: County Road
Road Surface: Paved
Rooms Total: 9
Sewer: Public Sewer
Sub Type: Detached Single Family
Utilities: Electric, Public Water, Underground
Window: Solar Screens
Local Schools
High School: Crestview
Middle School: Shoal River
Elementary School: Antioch
Listed By / Shown By
Listed By
Agency Name: Coldwell Banker Realty
Shown By
Agency Title: RealtyMark
Agency Phone: 888-260-0040

Estimate Your Payment
Estimated Payment
$ 1,133.10 per month $812.31 Principal & Interest $214.33 Property Tax $106.46 Homeowner's InsuranceChange Payment Information


4742 Airmen Drive | MLS# 1008962
This single family home located at 4742 Airmen Drive, Crestview, FL 32539 is currently listed for sale with an asking price of $364,990. This property was built in 2023 and has 4 bedrooms and 2 full baths with 1851 sq. ft. Airmen Drive is located in the PATRIOT RIDGE subdivision. Search PATRIOT RIDGE real estate on www.realtymark.net today.