
BEDS3
BATHS2 full 1 partial
SQUARE FEET2,089
MLS#A4709625
STATUSActive
PROPERTY TYPEResidential - Single Family
SUBDIVISIONRIVERDALE REV
Property Description
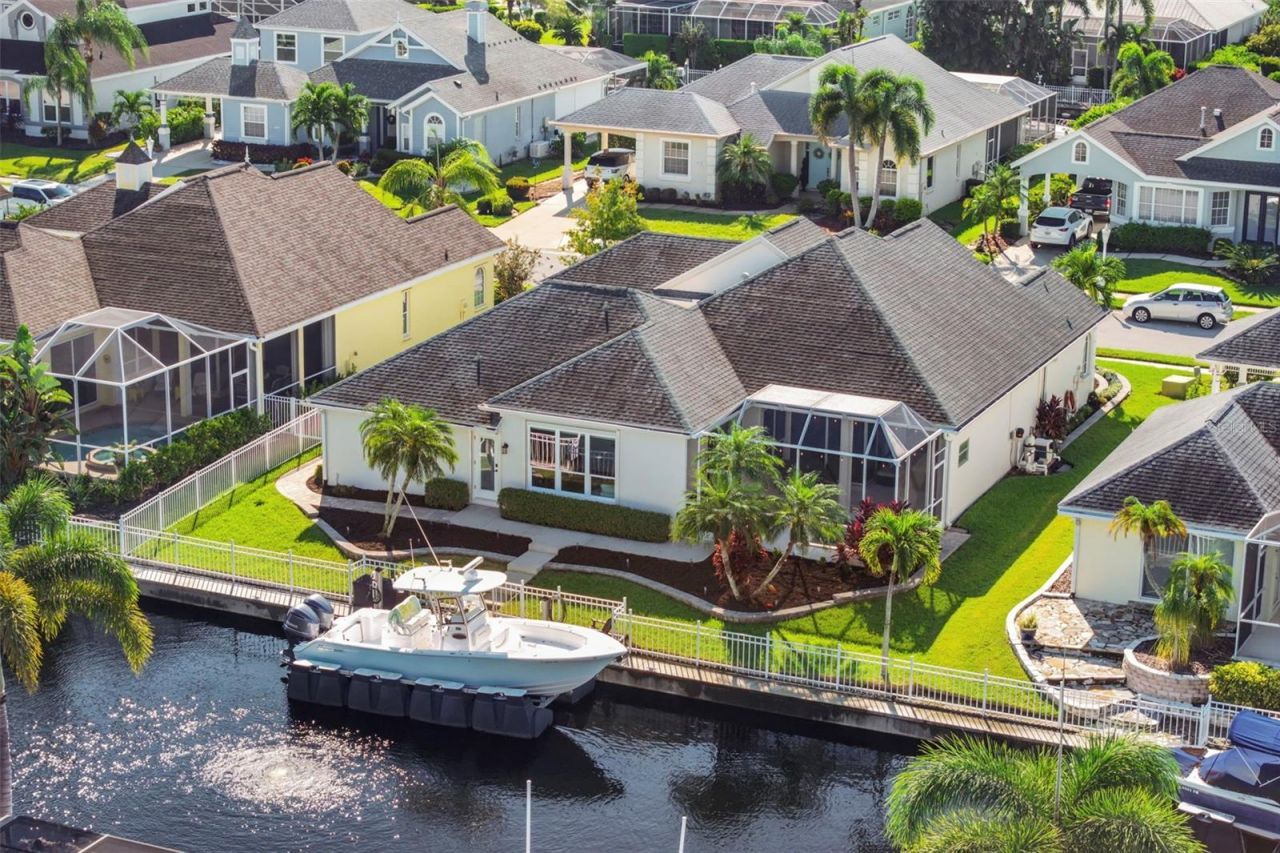
Fully updated waterfront living in The Inlets. Set along 75 feet of canal frontage with boating access to the Manatee River, this 2,089-square-foot home offers 3 bedrooms plus a den, 2.5 baths, a heated spa and extensive 2019-2023 improvements-with no CDD fees. Move right in and start enjoying the waterfront lifestyle you came to Florida for. 4739 Compass Drive offers mornings on the lanai, afternoons on the boat, and evenings relaxing in your own heated spa. Dreaming of a pool? A pool design and quote are already available to help bring your vision to life. Professionally renovated inside and out in 2021, the home's quality is evident throughout. A hurricane-rated front door opens to a bright, inviting layout with 10-foot ceilings, coffered details, custom millwork, crown molding, shiplap, and board-and-batten accents. Premium engineered flooring adds warmth to the main living areas, while expansive sliding glass doors bring in natural light and connect the interior to the covered lanai.The kitchen combines beautiful finishes with practical design, featuring granite countertops, 42-inch custom maple cabinetry with pull-outs, generous pantry storage, stainless steel appliances, a Bosch dishwasher, double-oven range, and beverage cooler. Open gathering spaces make entertaining comfortable, and a separate den with custom built-ins provides a dedicated place to work or relax.The private primary suite features two custom closets and a spa-inspired bath with premium tile and designer touches. Two guest bedrooms are thoughtfully positioned toward the front of the home for added privacy, and every bathroom has been tastefully renovated to match the home's elevated standard. An oversized tandem garage with finished flooring offers generous space for vehicles, storage, boating equipment, and outdoor gear.The outdoor living areas are equally inviting, with a covered lanai, lush tropical landscaping, Fully caged in and a heated inground spa- heater, pump, and filter were replaced in 2022. Major improvements include a new roof in 2019; HVAC replacement, hurricane roll-down shutters, automatic Kevlar storm shades, water heater and a hurricane-rated front door system in 2021; ENERGY STAR Low-E windows, and full interior and exterior paint in 2022; and new gutters in 2023.The Inlets offers a waterfront park, tennis courts, canoe and kayak launch, playground, nature trails, and an active community atmosphere. Convenient access to downtown Bradenton, the Riverwalk, dining, shopping, and I-75 keeps everyday destinations close, while Sarasota and the Gulf beaches give you plenty of options for a day out. With its custom details, substantial improvements, and waterfront setting, this home deserves a closer look. Schedule your private showing and experience it for yourself.
Property Features
Property Type: Residential - Single Family
Cooling: Central Air
Heating: Central
Home Style: Key West
Lot Size: 0.19 Acres
Roof Type: Shingle
Stories: 1.0
Taxes: $6,416
Year Built: 2000
Amenities
Ceiling Fans(s)
Coffered Ceiling(s)
Crown Molding
Dry Bar
Eat-in Kitchen
High Ceilings
Kitchen/Family Room Combo
Open Floorplan
Primary Bedroom Main Floor
Solid Surface Counters
Solid Wood Cabinets
Split Bedroom
Walk-In Closet(s)
Window Treatments
Lighting
Rain Gutters
Sidewalk
Feature Descriptions
Additional Rooms: Den/Library/Office
Appliances: Bar Fridge, Dishwasher, Disposal, Dryer, Microwave, Range, Refrigerator, Washer
Association Amenities: Playground, Tennis Court(s), Trail(s)
Body of Water: MANATEE RIVER
Community Features: Deed Restrictions, Playground, Sidewalks, Tennis Court(s), Street Lights
Days on Site: 2
Directions: Head south on 48th St Ct NE , Turn right towards Americas Cup Blvd , Turn left onto Americas Cup Blvd , Turn right onto Compass Dr , Destination will be on the right.
Exterior: Block, Stucco
Flood Zone Code: AE
Flooring: Hardwood, Tile
Foundation: Slab
Frontage Canal Fresh: 75
Garage Dimensions: 21x31
HOA Fee: 90/ Quarterly
HOA Y/N: Yes
Home Warranty Y/N: No
Listing Terms: Cash, Conventional, FHA, VA Loan
Lot: Paved
Lot Dimensions: 0.19
Other Equipment: Irrigation Equipment
Ownership: Fee Simple
Parking: Covered, Driveway, Garage Door Opener
Parking Notes: Covered, Driveway, Garage Door Opener
Patio/Porch: Covered, Front Porch, Rear Porch, Screened
Pets Allowed: Yes
Property Attached Y/N: No
Property Sub-Type: Single Family Residence
Security: Smoke Detector(s)
Sewer: Public Sewer
Showing Instructions: Coming Soon - Allowing Showings, Appointment Only, Call Listing Agent, ShowingTime
Spa: Heated, In Ground
Special Sale Provisions: None
Special View Info: Water
Utilities: BB/HS Internet Available, Cable Available, Cable Connected, Electricity Available, Electricity Connected, Natural Gas Available, Natural Gas Connected, Public, Sewer Connected, Sprinkler Meter, Underground Utilities, Water Connected
Water: Public
Water Access: Bay/Harbor, Bayou, Canal - Freshwater, Freshwater Canal w/Lift to Saltwater Canal, Gulf/Ocean, Gulf/Ocean to Bay, Intracoastal Waterway, River
Water Access Y/N: Yes
Waterfront Features: Canal - Freshwater, Lift
Water View: Canal
Zoning: RSF4.5
Room Sizes
Dining Room: 14x9
Den: 12x10
Kitchen: 18x16
Living Room: 18x13
Primary Bedroom: 15x17
Primary Bathroom: 11x11
Bedroom 2: 12x11
Bedroom 3: 12x11
Balcony/Porch/Lanai: 20x28
Local Schools
High School: Braden River High
Middle School: Carlos E. Haile Middle
Elementary School: William H. Bashaw Elementary
Listed By / Shown By
Listed By
Agency Name: COMPASS FLORIDA LLC
Agency Contact: 941-279-3630
Shown By
Agency Title: RealtyMark
Agency Phone: 888-260-0040

Estimate Your Payment
Estimated Payment
$ 2,611.38 per month $1,836.09 Principal & Interest $534.67 Property Tax $240.63 Homeowner's InsuranceChange Payment Information




4739 Compass Drive | MLS# A4709625
This single family home located at 4739 Compass Drive, Bradenton, FL 34208 is currently listed for sale with an asking price of $825,000. This property was built in 2000 and has 3 bedrooms and 2 full and 1 partial baths with 2089 sq. ft. Compass Drive is located in the RIVERDALE REV subdivision. Search RIVERDALE REV real estate on www.realtymark.net today.