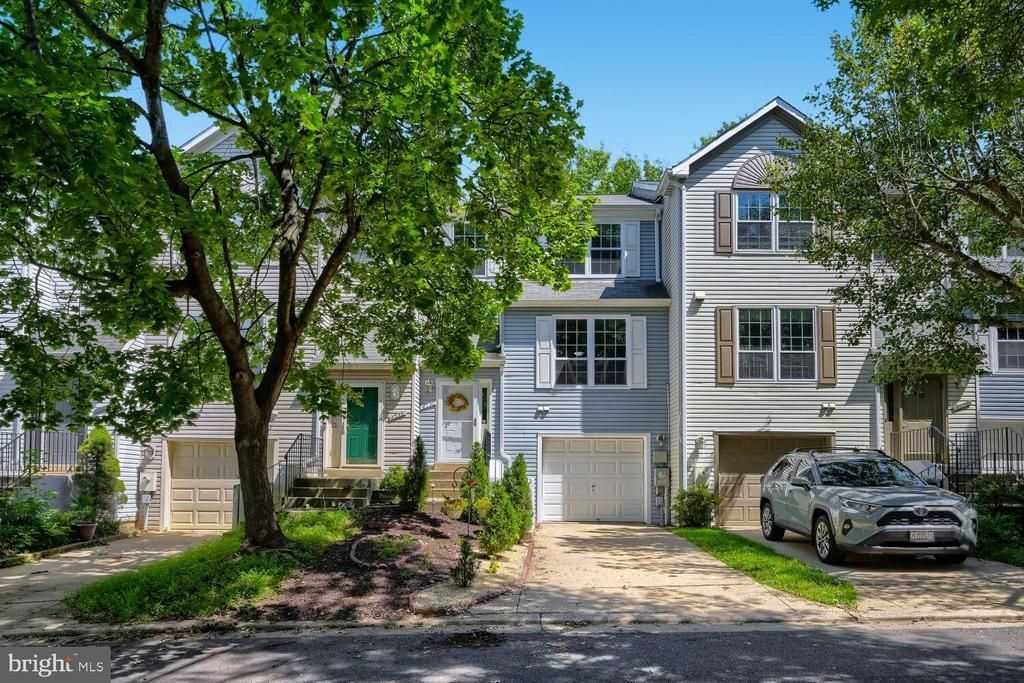

BEDS3
BATHS2 full 1 partial
SQUARE FEET1,900
MLS#MDHW2072888
STATUSACTIVE UNDER CONTRACT
PROPERTY TYPEResidential - Townhouse
SUBDIVISIONDORSEY HALL
SCHOOLHOWARD COUNTY PUBLIC SCHOOLS
Property Description
This move-in ready townhome in desirable Dorsey Hall is waiting for you! Three above-grade levels give you flexible space to live comfortably, and upgrades in recent years will make your transition easy. All windows/sliders new in 2022, new carpet on top level, new washer and dryer in May, and the HVAC and water heater are less than 10 years old. The main level features pretty wood floors throughout, a large living area and dining room, and convenient powder room. The bright and sunny eat-in kitchen boasts a breakfast bar and sliders to a nicely sized deck, perfect for peaceful mornings. Upstairs, you'll find the primary bedroom is a great retreat. Spacious with vaulted ceilings and attached bath, it's the perfect place to relax. Two additional bedrooms and a hall bath complete this level, and all carpet is new! The entry level features a large family room/flex space with sliders to the cutest outdoor area. Also on this level is garage access and laundry (with new high-end washer and dryer). This home is ready for its next chapter!
Property Features
Property Type: Residential - Townhouse
Cooling: Central A/C
Fuel Type: Electric
Garage: 1
Heating: Forced Air
Home Style: Contemporary
Lot Size: 0.00 Acre(S)
Stories: 3.0
Taxes: $6,056
Year Built: 1989
Feature Descriptions
Additional Structures: Above Grade, Below Grade
Appliances: Dishwasher, Disposal, Dryer, Oven/Range - Electric, Refrigerator, Washer, Water Heater
Days on Site: 66
Exterior: Vinyl Siding
Flooring: Carpet, Wood
HOA Fee: $322.79/Quarterly
Interior: Bathroom - Stall Shower, Bathroom - Tub Shower, Breakfast Area, Carpet, Ceiling Fan(s), Combination Dining/Living, Floor Plan - Traditional, Kitchen - Eat-In, Primary Bath(s), Wood Floors
Lot Dimensions: 0.00 Acre(S)
Municipality: Columbia
Parking Features: Concrete Driveway
Parking Notes: 1 Total Parking Spaces
Rooms: Living Room, Dining Room, Bedroom 2,Bedroom 3,Kitchen, Family Room, Bedroom 1,Bathroom 1,Bathroom 2,Half Bath
Sewer: Public Sewer
SQFT Above Finished: 1900
SQFT Total Finished: 1900
Structure Type: Interior Row/Townhouse
Total Garage/Parking Spaces: 1
Water: Public
Local Schools
School District: HOWARD COUNTY PUBLIC SCHOOLS
Listed By / Shown By
Listed By
Agency Name: Real Broker, LLC
Agency Phone: 8554500442
Shown By
Agency Title: RealtyMark
Agency Phone: 888-260-0040

Estimate Your Payment
Estimated Payment
$ 1,574.49 per month $945.87 Principal & Interest $504.67 Property Tax $123.96 Homeowner's InsuranceChange Payment Information


4730 Leyden Way | MLS# MDHW2072888
This townhouse located at 4730 Leyden Way, Ellicott City, MD 21042 is currently listed for sale with an asking price of $425,000. This property was built in 1989 and has 3 bedrooms and 2 full and 1 partial baths with 1900 sq. ft. Leyden Way is located in the DORSEY HALL subdivision within the HOWARD COUNTY PUBLIC SCHOOLS school district. Search DORSEY HALL real estate on www.realtymark.net today.