
BEDS6
BATHS3 full
SQUARE FEET3,594
MLS#PAPH2664078
STATUSACTIVE
PROPERTY TYPEResidential - Single Family
SUBDIVISIONNORTHWOOD
SCHOOLPHILADELPHIA CITY
Property Description
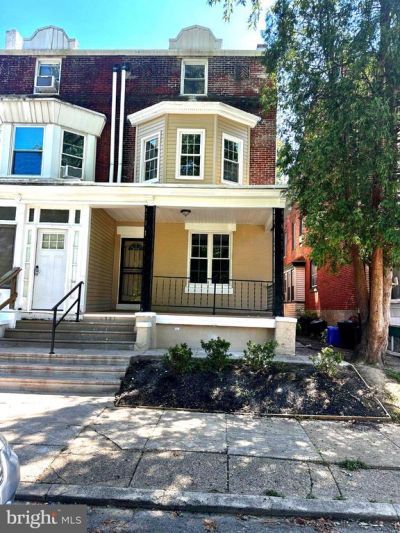
$10,000 Seller Assist for Buyer's Closing Costs!!! Exceptional space and flexibility are offered in this completely renovated six-bedroom, three-full-bath home overlooking Northwood Park. With approximately 3,594 square feet of finished living space and a rare first-floor bedroom and full bathroom, the home is ideal for buyers seeking multigenerational living, a private home office, guest accommodations or additional recreation space. Completely remodeled from top to bottom with rare first floor bedroom and bathroom! This move-in-ready property blends modern updates and conveniences with the timeless character and old-world charm of a classic Philadelphia home. Gleaming hardwood floors, fresh paint, new carpeting, updated lighting, new windows, and a new heating system are just a few of the many improvements throughout. The thoughtfully designed custom kitchen features granite countertops, soft-close cabinetry and drawers, new fixtures, and plenty of space for cooking and entertaining. The beautifully renovated bathrooms showcase custom tilework, stylish vanities, and modern fixtures, while the main hall bathroom makes a memorable statement with its beautiful clawfoot tub and vintage-inspired charm. The spacious three-story layout offers flexible living space for bedrooms, a home office, recreation area, or additional storage with First Floor In-Law space. Ideally situated directly across from Northwood Park and next to a community center, the home is also convenient to shopping, public transportation, and major travel routes. Everything has been done—simply unpack, settle in, and enjoy. Quick settlement is possible!
Property Features
Property Type: Residential - Single Family
Basement: Yes
Basement: Full, Interior Access, Partially Finished, Walkout Stairs
Cooling: Central A/C
Fuel Type: Natural Gas
Heating: Forced Air
Home Style: AirLite
Lot Size: 0.06 Acres
Roof Type: Shingle
Stories: 3.0
Taxes: $3,933
Year Built: 1935
Feature Descriptions
Additional Structures: Above Grade, Below Grade
Appliances: Built-In Microwave, Dishwasher, Disposal, Oven/Range - Electric, Refrigerator, Stainless Steel Appliances
Days on Site: 51
Electric: 200+ Amp Service, Circuit Breakers
Exterior: Brick Front, Vinyl Siding
Exterior: Sidewalks, Street Lights
Flooring: Partially Carpeted, Wood, Luxury Vinyl Plank
Interior: Bathroom - Tub Shower, Bathroom - Walk-In Shower, Carpet, Ceiling Fan(s), Dining Area, Floor Plan - Traditional, Kitchen - Galley, Recessed Lighting, Upgraded Countertops, Wood Floors
Lot: Rear Yard
Lot Dimensions: 0.06 Acre(S)
Municipality: PHILADELPHIA
Parking Notes: 0 Total Parking Spaces
Sewer: Public Sewer
SQFT Above Finished: 2977
SQFT Below Finished: 617
SQFT Total Finished: 3594
Structure Type: Twin/Semi-Detached
Total Garage/Parking Spaces: 0
Water: Public
Windows: Double Hung, Double Pane, Energy Efficient, Low-E, Replacement
Local Schools
High School: FRANKFORD
School District: PHILADELPHIA CITY
Listed By / Shown By
Listed By
Agency Name: RE/MAX Centre Realtors
Agency Phone: 2153438200
Shown By
Agency Title: RealtyMark
Agency Phone: 888-260-0040

Estimate Your Payment
Estimated Payment
$ 1,332.13 per month $888.00 Principal & Interest $327.75 Property Tax $116.38 Homeowner's InsuranceChange Payment Information


4721 Northwood Street | MLS# PAPH2664078
This single family home located at 4721 Northwood Street, Philadelphia, PA 19124 is currently listed for sale with an asking price of $399,000. This property was built in 1935 and has 6 bedrooms and 3 full baths with 3594 sq. ft. Northwood Street is located in the NORTHWOOD subdivision within the PHILADELPHIA CITY school district. Search NORTHWOOD real estate on www.realtymark.net today.