
BEDS2
BATHS2 full
SQUARE FEET1,761
MLS#G5118803
STATUSActive
PROPERTY TYPEResidential - Single Family
SUBDIVISIONARLINGTON RIDGE
Property Description
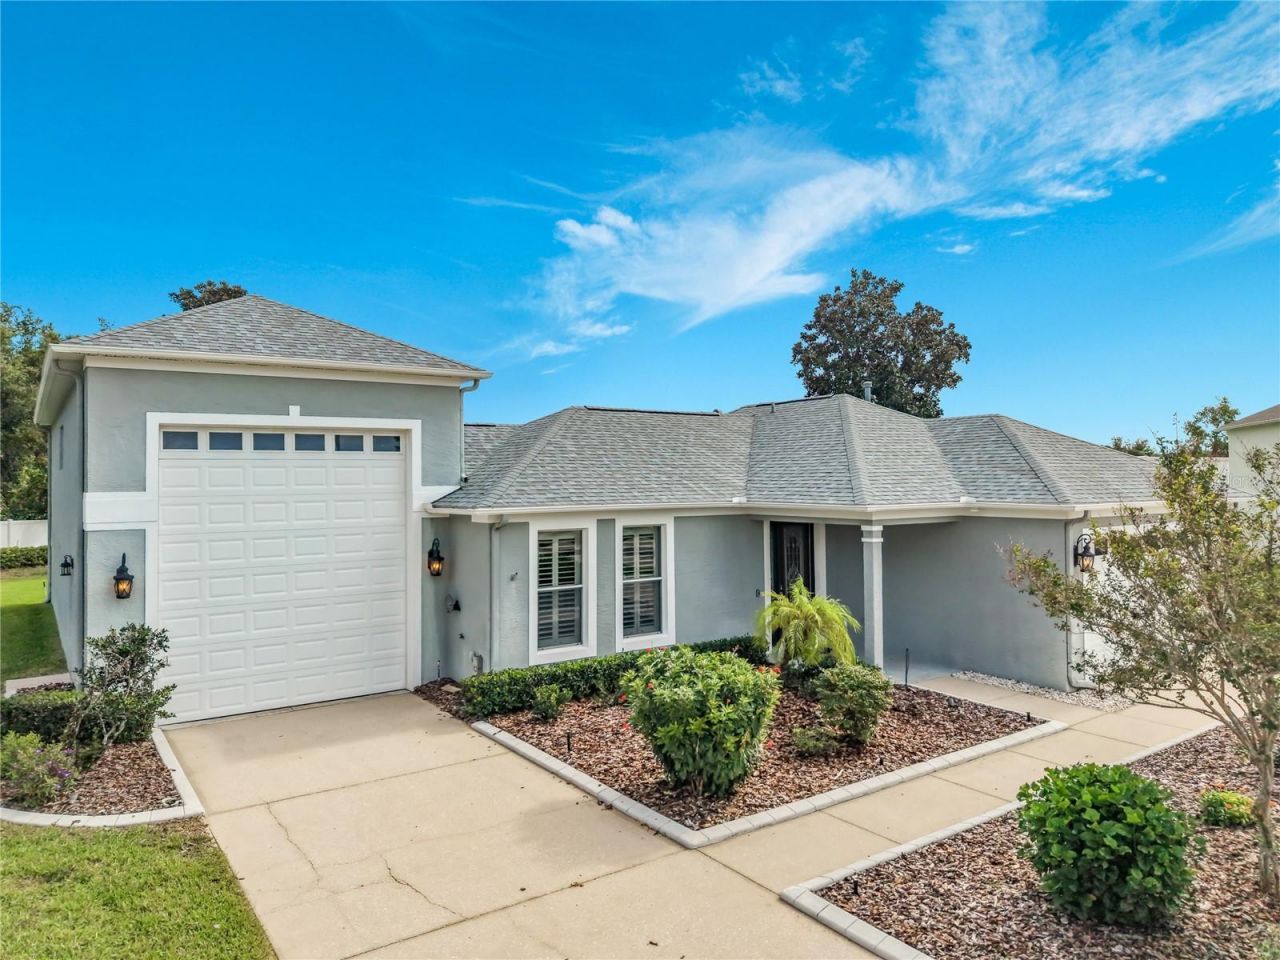
BRING YOUR RV, BOAT OR CAR COLLECTION! Located on a private cul-de-sac in Arlington Ridge, this move-in-ready home offers 1,761 square feet of comfortable living, a LONG DRIVEWAY with plenty of room to pull in your RV, and a rare 50-by-16-foot RV garage with hookups, boat parking and a community pump-out station conveniently located just a block away. Major upgrades include a BRAND-NEW ROOF (2025) and whole-home Generac generator (2021), providing valuable peace of mind. Inside, you'll find an inviting open layout with tile flooring, crown molding, plantation shutters and a gas fireplace. The beautiful kitchen features granite countertops, a center island, stainless steel appliances, pull-out storage and a breakfast nook. The spacious primary suite offers TWO walk-in closets and an ensuite bath with dual sinks, a garden tub and large walk-in shower. Outdoor living is just as impressive with a huge screened courtyard, retractable awning for shade and an expansive HALF-ACRE LOT offering plenty of backyard space to explore adding a pool. The location is fantastic, just minutes from UF Health Leesburg Hospital, with convenient access to Florida's Turnpike and nearby P.E.A.R. Park offering hiking and biking trails, pickleball and a dog park. You're also a short drive from The Villages town squares, shopping, dining and entertainment. Boaters will appreciate convenient access to nearby Lake Harris boat ramps and the incredible Harris Chain of Lakes for boating, fishing and waterfront dining. Arlington Ridge is a sought-after 55+ community offering a championship golf course, clubhouse, tavern, resort-style pools, fitness center, tennis, movie theater and an active Florida lifestyle. BEAUTIFUL UPGRADED HOME, RV GARAGE, A LARGE 1/2 ACRE LOT AND A GREAT CENTRAL FLORIDA LOCATION...THIS ONE HAS SO MUCH TO OFFER! Schedule your private tour today!
Property Features
Property Type: Residential - Single Family
Cooling: Central Air
Garage: 3 car attached
Heating: Central
Lot Size: 0.46 Acres
Roof Type: Shingle
Stories: 1.0
Taxes: $6,588
Year Built: 2006
Amenities
Built-in Features
Ceiling Fans(s)
Crown Molding
High Ceilings
Open Floorplan
Primary Bedroom Main Floor
Solid Surface Counters
Solid Wood Cabinets
Split Bedroom
Stone Counters
Thermostat
Walk-In Closet(s)
Courtyard
Lighting
RV Hookup
Sidewalk
Feature Descriptions
Additional Rooms: Breakfast Room Separate, Inside Utility
Appliances: Dishwasher, Disposal, Dryer, Gas Cooktop, Gas Water Heater, Microwave, Range, Range Hood, Refrigerator, Washer
Association Amenities: Clubhouse, Fence Restrictions, Fitness Center, Gated, Golf Course, Park, Pickleball Court(s), Pool, Recreation Facilities, RV/Boat Storage, Shuffleboard Court, Spa/Hot Tub, Storage, Tennis Court(s), Trail(s)
Community Features: Buyer Approval Required, Clubhouse, Deed Restrictions, Fitness Center, Gated Community - Guard, Golf Carts OK, Golf, Park, Pool, Restaurant, Sidewalks, Tennis Court(s), Street Lights
Days on Site: 13
Directions: FROM DOWNTOWN LEESBURG GO S ON HWY 27 AFTER CROSSING HWY 48 NEXT R ON ARLINGTON RIDGE BLVD, R ON ROANOKE R HOPEWELL PASS RIGHT ON HERITAGE TRAIL HOME ON LEFT SIGN IN YARD
Exterior: Block, Stucco
Fireplace: Gas, Living Room
Fireplace Y/N: Yes
Flood Zone Code: X
Flooring: Carpet, Ceramic Tile
Foundation: Slab
Garage Dimensions: 50X16
HOA Fee: 402.72/ Quarterly
HOA Y/N: Yes
Home Warranty Y/N: No
Hot Tub: Yes
Listing Terms: Cash, Conventional, VA Loan
Lot: In County, Landscaped, Level, Oversized Lot, Sidewalk, Paved
Lot Dimensions: 0.46
Other Equipment: Irrigation Equipment, RV Hookup
Ownership: Fee Simple
Parking: Boat, Driveway, Garage Door Opener, Oversized, RV Garage
Parking Notes: Boat, Driveway, Garage Door Opener, Oversized, RV Gara
Patio/Porch: Covered, Front Porch, Patio, Porch, Screened
Pets Allowed: Yes
Pets Restrictions: Please refer to the community Bylaws and Restrictions
Property Attached Y/N: Yes
Property Sub-Type: Single Family Residence
Senior Community: Yes
Sewer: Public Sewer
Showing Instructions: Appointment Only, ShowingTime
Special Sale Provisions: None
Special View Info: Water
Utilities: BB/HS Internet Available, Cable Connected, Electricity Connected, Natural Gas Connected, Public, Water Connected
Vegetation: Mature Landscaping, Trees/Landscaped
Water: Public
Water Access: Lake, Pond
Water Access Y/N: Yes
Windows: Double Pane Windows, Insulated Windows
Zoning: RES
Room Sizes
Kitchen: 19x15
Living Room: 19x19
Dining Room: 12x12
Primary Bedroom: 23x16
Primary Bathroom: 15x10
Bedroom 2: 16x16
Balcony/Porch/Lanai: 39x26
Listed By / Shown By
Listed By
Agency Name: WATSON REALTY CORP
Agency Contact: jilledgington@watsonrealtycorp.com
Shown By
Agency Title: RealtyMark
Agency Phone: 888-260-0040

Estimate Your Payment
Estimated Payment
$ 1,857.71 per month $1,157.07 Principal & Interest $549.00 Property Tax $151.64 Homeowner's InsuranceChange Payment Information




4719 Heritage Trail | MLS# G5118803
This single family home located at 4719 Heritage Trail, Leesburg, FL 34748 is currently listed for sale with an asking price of $519,900. This property was built in 2006 and has 2 bedrooms and 2 full baths with 1761 sq. ft. Heritage Trail is located in the ARLINGTON RIDGE subdivision. Search ARLINGTON RIDGE real estate on www.realtymark.net today.