
BEDS2
BATHS1 full
SQUARE FEET842
MLS#MDHW2075040
STATUSACTIVE
PROPERTY TYPEResidential - Condominium
SUBDIVISIONDORSEY HALL
SCHOOLHOWARD COUNTY PUBLIC SCHOOLS
Property Description
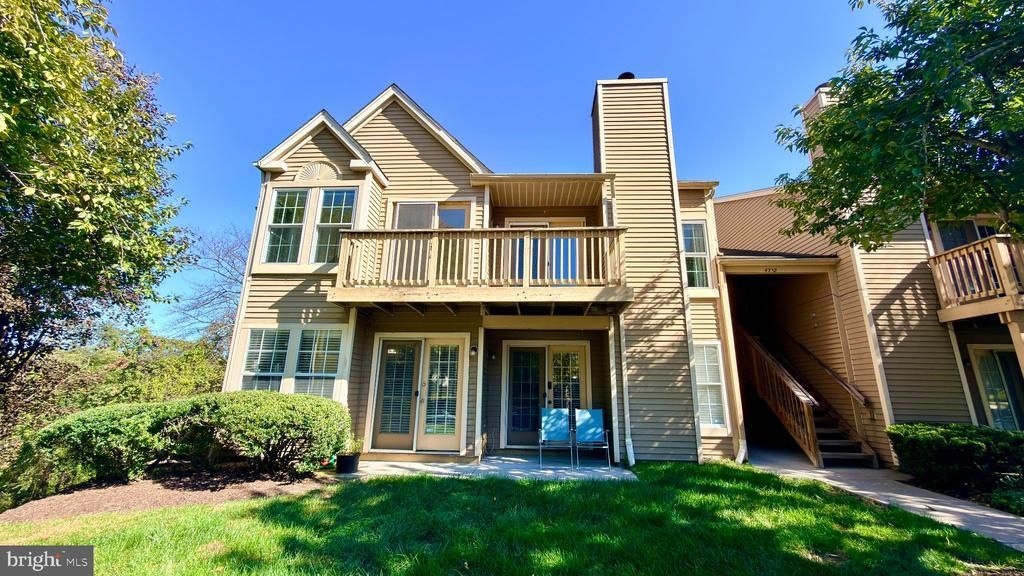
Welcome to easy, stylish living in the sought-after Dorsey Hall community of Ellicott City! This beautifully maintained 2-bedroom, 1-bath condo offers 842 square feet of comfortable, thoughtfully designed living space with modern updates throughout. Step inside to a bright and inviting living area featuring a cozy wood-burning fireplace with glass doors it is perfect for relaxing evenings. The updated kitchen shines with upgraded countertops and sleek stainless steel appliances, including a built-in microwave, making everyday cooking and hosting a breeze. Both bedrooms offer comfortable, versatile spaces, whether you need a peaceful retreat, guest room, or dedicated home office. The bathroom features a stylish walk-in shower, also the convenience of an in-unit washer and dryer makes daily living effortless. Additional highlights include assigned parking and a condo fee that covers water and common area maintenance. Ideally located in the highly desirable Dorsey Hall community of Ellicott City, this home offers convenient access to shopping, dining, parks, and everyday essentials, with easy connections to major commuter routes. Enjoy the perfect blend of a peaceful neighborhood setting, modern convenience, and low-maintenance living all in a prime Howard County location!
Property Features
Property Type: Residential - Condominium
Cooling: Central A/C
Fireplaces: 1
Fuel Type: Electric
Heating: Central
Home Style: Unit/Flat
Stories: 1.0
Taxes: $3,624
Year Built: 1988
Feature Descriptions
Accessibility: Level Entry - Main, No Stairs
Additional Structures: Above Grade
Appliances: Built-In Microwave, Dishwasher, Dryer - Electric, Oven/Range - Electric, Refrigerator, Stainless Steel Appliances, Washer
Condo/Coop Fee: $396.00/Monthly
Fireplace: Fireplace - Glass Doors, Wood
Flooring: Carpet, Ceramic Tile
HOA Fee: $671.00/Annually
Interior: Bathroom - Walk-In Shower, Carpet, Upgraded Countertops
Parking Features: Assigned
Parking Notes: 1 Total Parking Spaces
Pet Restrictions: Size/Weight Restriction
Sewer: Public Sewer
SQFT Above Finished: 842
SQFT Total Finished: 842
Structure Type: Other
Total Garage/Parking Spaces: 1
Utilities: Electric Available
Water: Public
Local Schools
School District: HOWARD COUNTY PUBLIC SCHOOLS
Listed By / Shown By
Listed By
Agency Name: Argent Realty,LLC
Agency Phone: 2409138110
Shown By
Agency Title: RealtyMark
Agency Phone: 888-260-0040

Estimate Your Payment
Estimated Payment
$ 906.14 per month $534.14 Principal & Interest $302.00 Property Tax $70.00 Homeowner's InsuranceChange Payment Information


4712 Dorsey Hall Drive, Unit 4-404 | MLS# MDHW2075040
This condo located at 4712 Dorsey Hall Drive, Unit 4-404, Ellicott City, MD 21042 is currently listed for sale with an asking price of $240,000. This property was built in 1988 and has 2 bedrooms and 1 full baths with 842 sq. ft. Dorsey Hall Drive, Unit 4-404 is located in the DORSEY HALL subdivision within the HOWARD COUNTY PUBLIC SCHOOLS school district. Search DORSEY HALL real estate on www.realtymark.net today.