
BEDS3
BATHS3 full 1 partial
SQUARE FEET1,840
MLS#MDHW2072794
STATUSACTIVE
PROPERTY TYPERental - Townhouse
SUBDIVISIONDORSEY HALL
SCHOOLHOWARD COUNTY PUBLIC SCHOOLS
Property Description
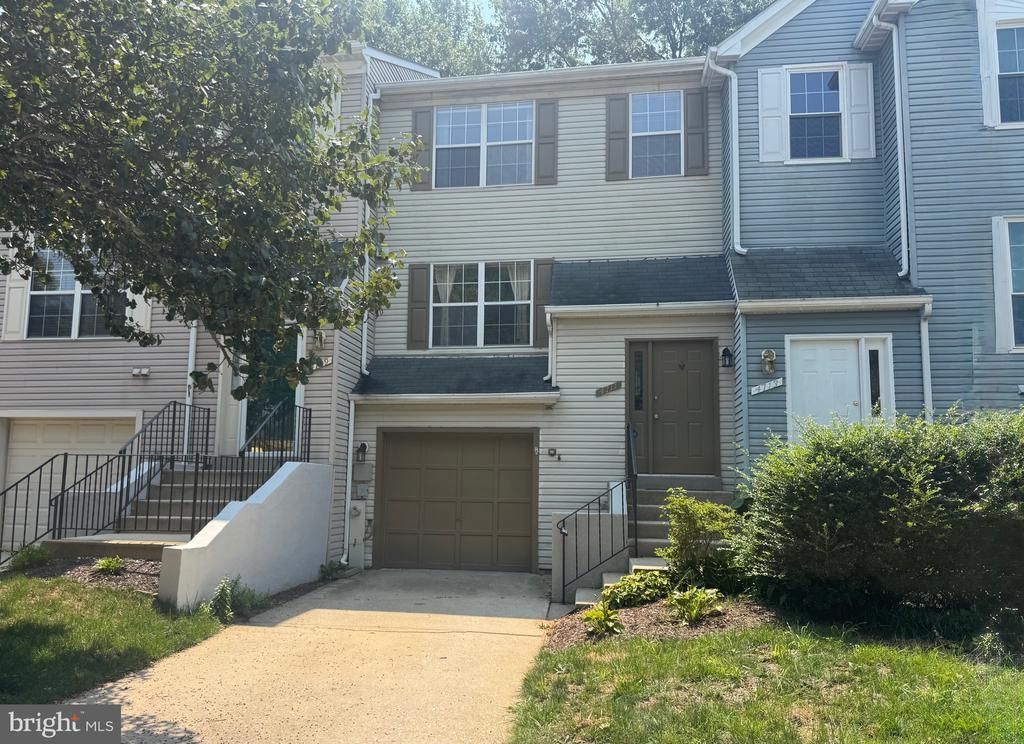
Beautifully updated, welcoming and Sunny, Garage townhome in the Sought after Dorsey Hall Community and right next to Dorsey hall shopping center with lots of dinning options. 3 bedroom and 3 full bath townhome with a half bath on main level on the High ceiling in Primary bedroom. 3rd full bath in lower level, Sliding Glass doors in the lower level family room to the backyard with the great view. Minutes from Fareway Hills golf Club and Centennial Park. Minutes from 108 and 29 and 100., all major commuter routes. Feeling of the quiet and peaceful community and so close to downtown Columbia. Welcome home!!
Property Features
Property Type: Rental - Townhouse
Basement: Yes
Basement: Combination, Daylight, Full, Fully Finished, Garage Access, Heated, Interior Access, Outside Entrance, Rear Entrance, Walkout Level
Fireplaces: 1
Fuel Type: Electric, Central
Garage: 1 car attached
Heating: Heat Pump(s)
Home Style: Contemporary
Lot Size: 0.00 Acre(S)
Stories: 3.0
Year Built: 1989
Feature Descriptions
Additional Structures: Above Grade, Below Grade
Days on Site: 68
Exterior: Combination
HOA Fee: $0.00/Annually
Lot Dimensions: 0.00 Acre(S)
Pet Restrictions: Case by Case Basis, Cats OK
Rooms: Living Room, Dining Room, Primary Bedroom, Bedroom 2,Bedroom 3,Kitchen, Family Room, Laundry, Bathroom 2,Bathroom 3,Primary Bathroom, Half Bath
Sewer: Public Sewer
SQFT Above Finished: 1840
SQFT Total Finished: 1840
Structure Type: Interior Row/Townhouse
Total Garage/Parking Spaces: 3
Water: Public
Local Schools
School District: HOWARD COUNTY PUBLIC SCHOOLS
Listed By / Shown By
Listed By
Agency Name: Long & Foster Real Estate, Inc.
Agency Phone: 4107303456
Shown By
Agency Title: RealtyMark
Agency Phone: 888-260-0040


4711 Leyden Way | MLS# MDHW2072794
This property located at 4711 Leyden Way, Ellicott City, MD 21042 is currently listed for rent with an asking price of $2,950 / Monthly. Leyden Way is located within the HOWARD COUNTY PUBLIC SCHOOLS school district. Search Ellicott City real estate on www.realtymark.net today.