
BEDS2
BATHS2 full
SQUARE FEET1,738
MLS#G5118224
STATUSActive
PROPERTY TYPEResidential - Single Family
SUBDIVISIONARLINGTON RIDGE
Property Description
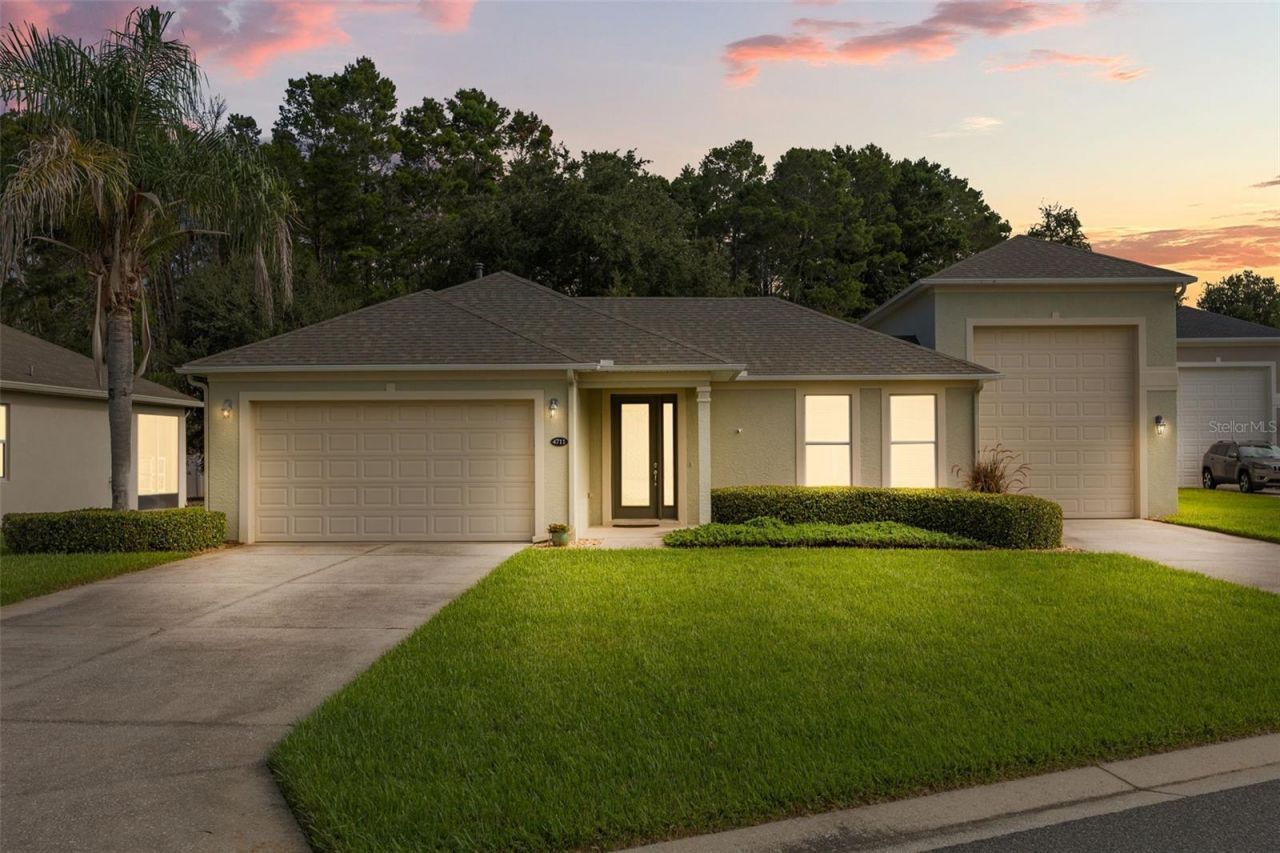
Love to travel? Then you will want to see where the RV parks when you get home. This turnkey home is one of the few in Arlington Ridge with an RV garage, so your RV or motorcoach stays right at home. The RV garage measures 47' long x 15' wide with a 12' wide x 14' high door. Use it for an RV, boat, classic car, motorcycles, storage, or a workshop. It is in addition to a separate two-car garage, so there is no choosing between the things you love and the room to keep them. The community RV clean-out station is just down the street.Inside, the kitchen opens to the living room. Between the home and the RV garage sits a Tuscan-inspired courtyard with a gas stone fireplace, gas-lit wall sconces, a wrought-iron gate, and potted lemon and lime trees. It is a private spot for morning coffee or winding down after a day on the road. No rear neighbors adds privacy in the backyard, and HOA-approved pool renderings are available from the seller for anyone considering a future pool. Recent improvements include a 2023 roof and a 2026 A/C unit.The 18-hole championship golf course flows through the entire community. The low HOA for this home is $134.91 per month. It covers lawn mowing, edging, and blowing, premium cable TV, high-speed internet, and 24/7 paid security guards at the front gate. It also covers the resort-style amenities: fitness center, aerobics room, lap pool, and a large community pool with a beach area and a secluded hot tub.There is plenty to do. Catch a film in the movie theater. Head to Fairfax Hall for events, dancing, shows, and plays staged by the resident Little Theater Group. Join arts and crafts, social groups, and charities. Play tennis, pickleball, bocce, or softball on a community team. Walk or bike the trails. Enjoy great food at both the Grill and the Tavern.Arlington Ridge is a 55+ community that allows a set percentage of residents under 55. The Florida Turnpike, grocery stores, restaurants, medical offices, and hospitals are minutes away. Schedule your private tour and see how well this home fits the lifestyle you have been looking forward to.
Property Features
Property Type: Residential - Single Family
Cooling: Central Air
Garage: 3 car attached
Heating: Electric, Natural Gas
Lot Size: 0.29 Acres
Roof Type: Shingle
Stories: 1.0
Taxes: $8,941
Year Built: 2007
Amenities
Ceiling Fans(s)
Kitchen/Family Room Combo
Split Bedroom
Thermostat
Walk-In Closet(s)
Window Treatments
Courtyard
Lighting
Outdoor Grill
Private Mailbox
Rain Gutters
Sidewalk
Sprinkler Metered
Feature Descriptions
Appliances: Dishwasher, Disposal, Dryer, Exhaust Fan, Gas Water Heater, Microwave, Range, Range Hood, Refrigerator, Washer
Association Amenities: Cable TV, Clubhouse, Fitness Center, Gated, Golf Course, Pickleball Court(s), Pool, Recreation Facilities, Security, Tennis Court(s), Trail(s)
Community Features: Clubhouse, Fitness Center, Gated Community - Guard, Golf Carts OK, Golf, Pool, Restaurant, Sidewalks, Tennis Court(s), Street Lights
Days on Site: 20
Directions: From HWY 27 Go to Arlington Ridge Entrance. Gated Community/show ID at Gate. Continue on Arlington Ridge Blvd to Right at Roanoke Drive Follow around to first street Go Right to Stop Sign Make Right onto Heritage Trail house is on left side 4711 Heritage
Exterior: Block, Stucco
Fireplace: Gas, Outside
Fireplace Y/N: Yes
Flood Zone Code: x
Flooring: Carpet, Hardwood, Tile
Foundation: Slab
HOA Fee: 402.72/ Quarterly
HOA Y/N: Yes
Home Warranty Y/N: No
Listing Terms: Cash, Conventional, FHA, VA Loan
Lot: Landscaped
Lot Dimensions: 0.29
Other Equipment: Irrigation Equipment
Ownership: Fee Simple
Parking: Oversized, RV Garage
Parking Notes: Oversized, RV Garage
Patio/Porch: Covered, Rear Porch, Screened
Pets Allowed: Yes
Pets Restrictions: Buyers are to verify with the HOA and City. Must be on leash at all times when outside of home. Please pick up waste & dispose of at your home.
Property Attached Y/N: No
Property Sub-Type: Single Family Residence
Senior Community: Yes
Sewer: Public Sewer
Showing Instructions: Call Listing Agent 2,Lockbox, See Remarks, ShowingTime
Special Sale Provisions: None
Utilities: BB/HS Internet Available, Cable Connected, Electricity Connected, Fiber Optics, Natural Gas Connected, Public, Sewer Connected, Sprinkler Meter, Sprinkler Recycled, Underground Utilities, Water Connected
Vegetation: Trees/Landscaped
Water: Public
Water Access Y/N: No
Room Sizes
Primary Bedroom: 17x15
Living Room: 12x11
Kitchen: 12x12
Bedroom 2: 15x16
Dinette: 7x8
Laundry: 7x7
Listed By / Shown By
Listed By
Agency Name: EXP REALTY LLC
Agency Contact: 888-883-8509
Shown By
Agency Title: RealtyMark
Agency Phone: 888-260-0040

Estimate Your Payment
Estimated Payment
$ 2,091.80 per month $1,190.68 Principal & Interest $745.08 Property Tax $156.04 Homeowner's InsuranceChange Payment Information




4711 Heritage Trail | MLS# G5118224
This single family home located at 4711 Heritage Trail, Leesburg, FL 34748 is currently listed for sale with an asking price of $535,000. This property was built in 2007 and has 2 bedrooms and 2 full baths with 1738 sq. ft. Heritage Trail is located in the ARLINGTON RIDGE subdivision. Search ARLINGTON RIDGE real estate on www.realtymark.net today.