
BEDS5
BATHS5 full 1 partial
SQUARE FEET4,771
MLS#TB8509490
STATUSActive
PROPERTY TYPEResidential - Single Family
SUBDIVISIONSTEWART
Property Description
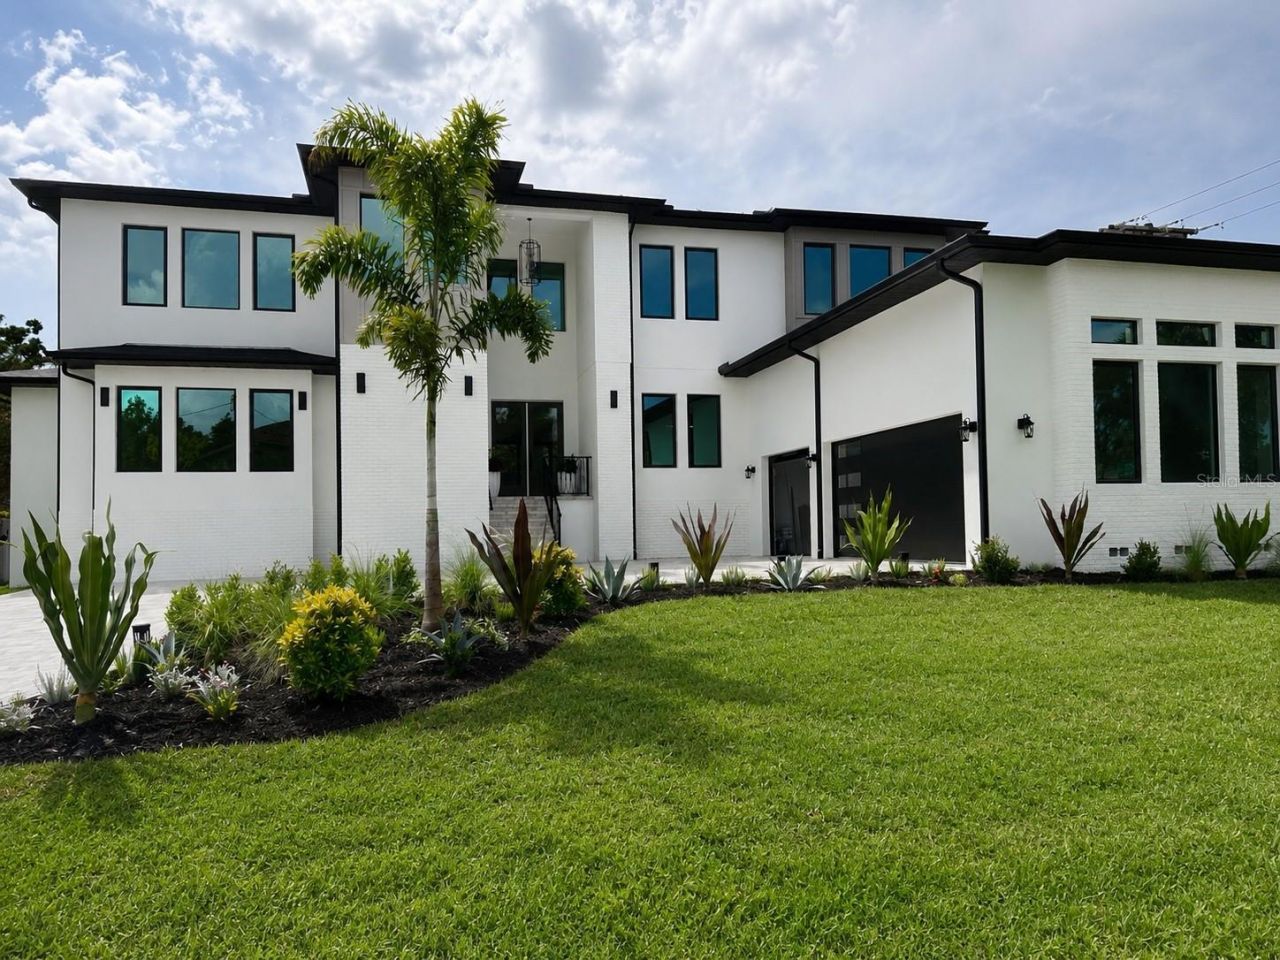
One or more photos have been virtually staged. Welcome to an exceptional opportunity in the highly desirable Sunset Park neighborhood of South Tampa. A masterfully crafted contemporary new construction residence offering architectural elegance, modern engineering, and everyday livability on a coveted 0.27-acre corner lot. 5 Bedrooms + Office / 5.5 Baths / 3-Car Garage / 4,771 Sq Ft.Solid block construction features clean architectural lines, smooth stucco finishes, and striking modern curb appeal. This spacious two-story home offers expansive windows that flood the interior with natural light, sleek dark trim accents, and a neutral palette. The oversized driveway and side-entry garage enhance both functionality and design, while the thoughtfully crafted exterior blends modern elegance with timeless style. Situated on a generous corner lot, this residence presents a rare opportunity for luxury living with a fresh, high-end aesthetic - perfect for buyers seeking modern design, open-concept living, and premium craftsmanship.A grand double-door entry opens to an oversized foyer and seamless open-concept great room. The chef's kitchen is anchored by an oversized quartz island, a premium Thermador appliance package, custom soft-close cabinetry, and a spacious butler's pantry. The main-level primary suite is a true retreat, featuring a spa-inspired bath with dual vanities, soaking tub, walk-in shower, and custom walk-in closet. A second full bath on the main floor serves guests with equal refinement.Upstairs offers 4 bedrooms and 3.5 baths, including 2 en-suite bedrooms ideal for multigenerational living or a second primary suite. Built for modern efficiency with impact-rated windows and doors, LED lighting, and ceiling fans throughout. The 3-car garage and fenced side yard provide the perfect canvas for your dream pool and outdoor retreat. The pool package is ready to be added to the contract. 4706 W San Carlos St, Tampa, FL 33629 is zoned for top-rated Mabry / Coleman / Plant schools. Minutes to Tampa International Airport, Hyde Park Village, Downtown Tampa, International Plaza, St. Petersburg, and the Beaches - with easy access to I-275, Veterans Expressway, and Gandy Blvd.
Property Features
Property Type: Residential - Single Family
Cooling: Central Air
Garage: 3 car attached
Heating: Central
Lot Size: 0.27 Acres
Roof Type: Shingle
Stories: 2.0
Taxes: $4,704
Year Built: 2026
Amenities
Ceiling Fans(s)
High Ceilings
L Dining
Primary Bedroom Main Floor
Walk-In Closet(s)
Outdoor Kitchen
Sidewalk
Feature Descriptions
Appliances: Cooktop, Dishwasher, Disposal, Dryer, Freezer, Microwave, Range Hood, Refrigerator, Washer
Builder: SM Builders LLC
Days on Site: 82
Directions: From Tampa airport, Take Bessie Coleman Blvd to George J Bean Outbound Pkwy/George J. Bean Pkwy, head north, take the exit toward Bessie Coleman Blvd., turn left toward George J Bean Outbound Pkwy/George J. Bean Pkwy, Take FL-60 E and S Westshore Blvd to
Exterior: Stucco
Flood Zone Code: AE
Flooring: Ceramic Tile
Foundation: Stem Wall
Home Warranty Y/N: No
Lot: Corner Lot
Lot Dimensions: 0.27
Other Structures: Outdoor Kitchen
Ownership: Fee Simple
Parking: Driveway, Garage Door Opener
Parking Notes: Driveway, Garage Door Opener
Property Attached Y/N: No
Property Sub-Type: Single Family Residence
Sewer: Public Sewer
Showing Instructions: Coming Soon - Allowing Showings, Appointment Only, Call Listing Agent, Listing Agent Must Accompany, See Remarks, ShowingTime
Special Sale Provisions: None
Utilities: Electricity Connected
Water: Public
Water Access Y/N: No
Zoning: RS-75
Room Sizes
Primary Bedroom: 28x18
Primary Bathroom: 12x16
Office: 11x14
Kitchen: 22x18
Dining Room: 20x13
Bedroom 2: 20x13
Bathroom 2: 12x6
Bedroom 3: 14x13
Bedroom 4: 16x13
Bathroom 3: 11x6
Bedroom 5: 13x16
Bathroom 4: 10x6
Bathroom 5: 6x6
Great Room: 22x19
Foyer: 14x8
Local Schools
High School: Plant-HB
Middle School: Coleman-HB
Elementary School: Dale Mabry Elementary-HB
Listed By / Shown By
Listed By
Agency Name: SHORE2BAY REALTY
Agency Contact: 727-203-5673
Shown By
Agency Title: RealtyMark
Agency Phone: 888-260-0040

Estimate Your Payment
Estimated Payment
$ 6,685.08 per month $5,563.92 Principal & Interest $392.00 Property Tax $729.17 Homeowner's InsuranceChange Payment Information




4706 W San Carlos Street | MLS# TB8509490
This single family home located at 4706 W San Carlos Street, Tampa, FL 33629 is currently listed for sale with an asking price of $2,500,000. This property was built in 2026 and has 5 bedrooms and 5 full and 1 partial baths with 4771 sq. ft. W San Carlos Street is located in the STEWART subdivision. Search STEWART real estate on www.realtymark.net today.