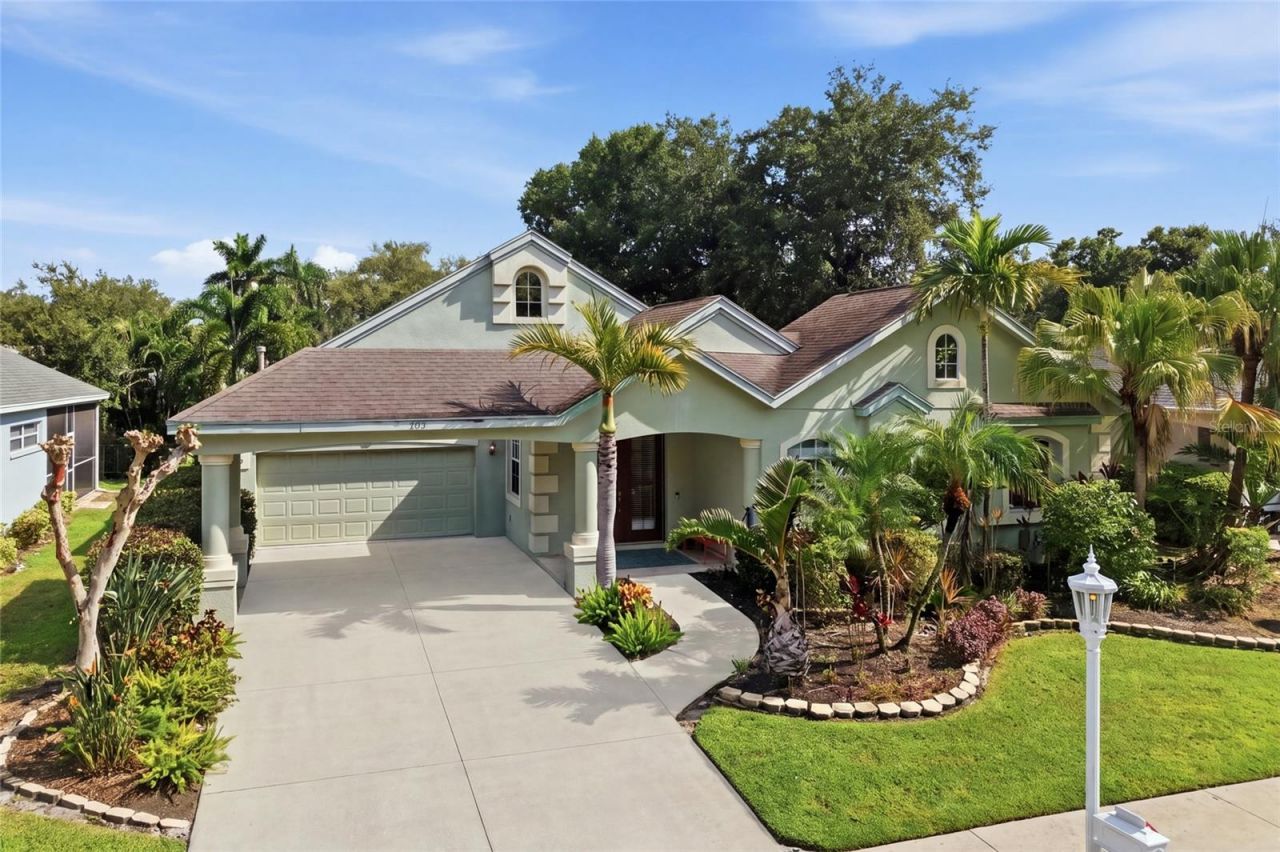

BEDS3
BATHS3 full
SQUARE FEET2,078
MLS#A4704227
STATUSActive
PROPERTY TYPEResidential - Single Family
SUBDIVISIONRIVERDALE REV
Property Description
Welcome to refined coastal living in The Inlets, a sought-after river and boating community where you can enjoy the boating lifestyle without having to live directly on the water. This beautifully appointed 3-bedroom, 3-bath home also offers a convenient office nook, creating a versatile floor plan designed for both everyday living and relaxed entertaining.Step inside the screened, vaulted courtyard-a peaceful retreat filled with natural light and the perfect spot for enjoying your plants, morning coffee, or unwinding in the cool of the evening. The home also features a convenient walk-in soaking tub, hurricane shutters, and a private back patio for additional outdoor enjoyment.While this home is not directly on the water, boaters will appreciate that slips in the community boat basin can often be available for rent, offering an opportunity to enjoy easy access to the water without the commitment of waterfront ownership.Experience the best of the Florida coastal lifestyle in a welcoming boating community, all just minutes from beautiful beaches, waterfront destinations, dining, shopping, and everyday conveniences. Come discover why The Inlets is the perfect place to enjoy the coastal lifestyle-on your terms
Property Features
Property Type: Residential - Single Family
Cooling: Central Air
Garage: 2 car attached
Heating: Central
Home Style: Cape Cod, Coastal
Lot Size: 0.17 Acres
Roof Type: Shingle
Stories: 1.0
Taxes: $5,113
Year Built: 2004
Amenities
Cathedral Ceiling(s)
Ceiling Fans(s)
Kitchen/Family Room Combo
Split Bedroom
Stone Counters
Thermostat
Vaulted Ceiling(s)
Walk-In Closet(s)
Window Treatments
Courtyard
Feature Descriptions
Additional Rooms: Den/Library/Office, Family Room
Appliances: Dishwasher, Microwave, Range, Refrigerator
Association Amenities: Park, Tennis Court(s)
Community Features: Buyer Approval Required, Deed Restrictions, Park, Tennis Court(s)
Days on Site: 44
Directions: From Tampa go south on I 75 take exit 220 onto State Road 64 toward Bradenton. Turn right on State Road 64 and turn right onto Americaâ??s Cup Boulevard and turn left onto fourth Avenue Dr., . East destination is on your right.
Exterior: Block, Stucco
Flood Zone Code: AE/X
Flooring: Carpet, Tile
Foundation: Slab
HOA Fee: 765/ Semi-Annually
HOA Y/N: Yes
Home Warranty Y/N: No
Listing Terms: Cash, Conventional, FHA, VA Loan
Lot Dimensions: 0.17
Other Equipment: Irrigation Equipment
Ownership: Fee Simple
Patio/Porch: Porch, Screened
Pets Allowed: Yes
Pets Restrictions: County leash laws and ordinances apply
Property Attached Y/N: No
Property Sub-Type: Single Family Residence
Sewer: Public Sewer
Showing Instructions: Supra Lock Box,24 Hour Notice, See Remarks, ShowingTime
Spa: Above Ground
Special Sale Provisions: None
Special View Info: Water
Utilities: Cable Connected, Electricity Connected
Vegetation: Mature Landscaping, Trees/Landscaped
Water: Public
Water Access: Freshwater Canal w/Lift to Saltwater Canal
Water Access Y/N: Yes
Windows: Blinds
Zoning: R1A
Listed By / Shown By
Listed By
Agency Name: MICHAEL SAUNDERS & COMPANY
Agency Contact: 941-748-6300
Shown By
Agency Title: RealtyMark
Agency Phone: 888-260-0040

Estimate Your Payment
Estimated Payment
$ 1,911.25 per month $1,313.08 Principal & Interest $426.08 Property Tax $172.08 Homeowner's InsuranceChange Payment Information




4703 4th Avenue Drive E | MLS# A4704227
This single family home located at 4703 4th Avenue Drive E, Bradenton, FL 34208 is currently listed for sale with an asking price of $590,000. This property was built in 2004 and has 3 bedrooms and 3 full baths with 2078 sq. ft. 4th Avenue Drive E is located in the RIVERDALE REV subdivision. Search RIVERDALE REV real estate on www.realtymark.net today.