
BEDS2
BATHS1 full
SQUARE FEET840
MLS#PADE2113440
STATUSACTIVE
PROPERTY TYPEResidential - Condominium
SUBDIVISIONASTON ARMS
SCHOOLPENN-DELCO
Property Description
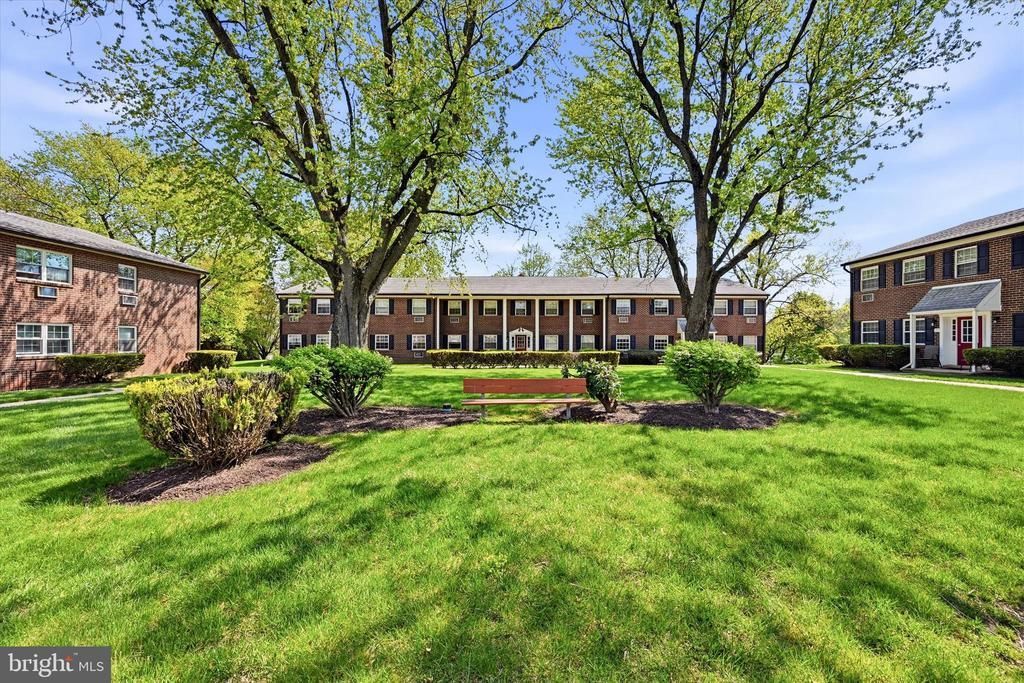
Discover comfortable, low-maintenance living in this charming 2-bedroom, 1-bathroom condominium located in the heart of Aston, PA. Spanning 840 finished square feet, this garden-style home offers a blend of classic style and modern convenience.
Property Features
Property Type: Residential - Condominium
Cooling: Wall Unit
Heating: Baseboard - Hot Water
Home Style: Colonial
Stories: 1.0
Taxes: $2,506
Year Built: 1987
Feature Descriptions
Additional Structures: Above Grade, Below Grade
Appliances: Range Hood, Refrigerator, Dishwasher, Washer, Dryer - Front Loading
Building Name: ASTON ARMS
Community Amenities: Swimming Pool
Condo/Coop Fee: $417.00/Monthly
Days on Site: 3
Exterior: Sidewalks, Street Lights
Exterior: Brick
Flooring: Luxury Vinyl Plank
Interior: Combination Dining/Living, Floor Plan - Open
Lot: Level
Municipality: ASTON TWP
Number of Rooms: 6
Pet Restrictions: Breed Restrictions, Number Limit
Sewer: Public Sewer
SQFT Above Finished: 840
SQFT Total Finished: 840
Structure Type: Unit/Flat/Apartment
Units: 1
Water: Public
Local Schools
High School: SUN VALLEY
School District: PENN-DELCO
Listed By / Shown By
Listed By
Agency Name: LPT Realty, LLC
Agency Phone: 4842220545
Shown By
Agency Title: RealtyMark
Agency Phone: 888-260-0400

Estimate Your Payment
Estimated Payment
$ 724.87 per month $456.24 Principal & Interest $208.83 Property Tax $59.79 Homeowner's InsuranceChange Payment Information


4701 Pennell Rd. B3 Pennell Road | MLS# PADE2113440
This condo located at 4701 Pennell Rd. B3 Pennell Road , Aston, PA 19014 is currently listed for sale with an asking price of $205,000. This property was built in 1987 and has 2 bedrooms and 1 full baths with 840 sq. ft. Pennell Rd. B3 Pennell Road is located in the ASTON ARMS subdivision within the PENN-DELCO school district. Search ASTON ARMS real estate on www.realtymark.net today.