
BEDS3
BATHS2 full 1 partial
SQUARE FEET2,039
MLS#B26090010
STATUSActive
PROPERTY TYPEResidential - Townhouse
SUBDIVISIONWILLOUGHBY FARMS
Property Description
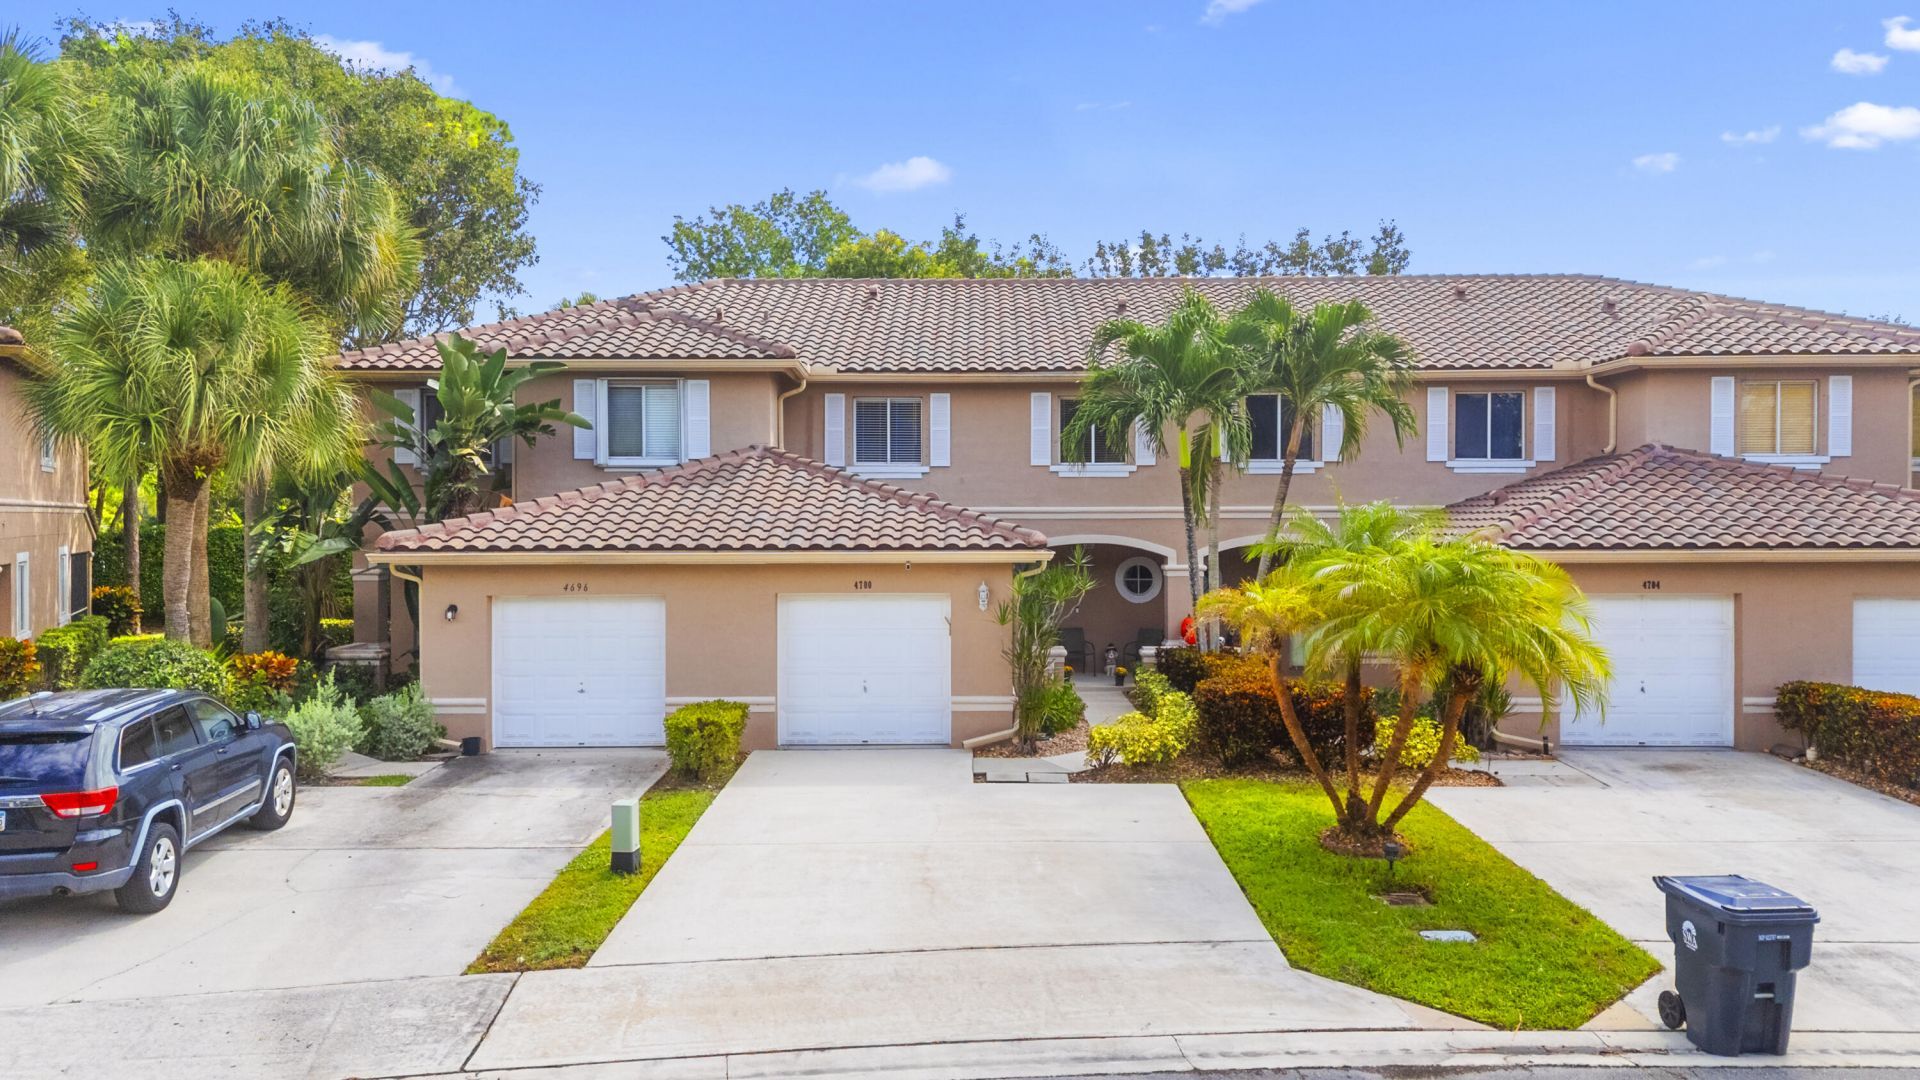
Beautifully maintained and updated 3BR/3BA two-story townhome in the gated community of Willoughby Farms. This move-in ready home features a gorgeous kitchen with high-end cabinets, stainless steel appliances, quartz countertops, and pantry. The dining/living room areas are expansive making the whole first floor perfect for entertaining. Charming French doors open to your private screened lanai and storage closet containing storm shutters from the living room. Here you can enjoy the peaceful backyard garden view while sipping your morning coffee. Upstairs you'll find 3 generously sized bedrooms and 2 full bathrooms. The primary bedroom is large and features a walk-in closet while the freshly painted bath has a large vanity with double sinks and new faucets. The walk-in shower is spacious, and the toilet is brand new. Other updates include a new roof in 2022, new ceiling fans in bedrooms and living room, new toilet and paint in 2nd full bath, and a new washer in 2026. The attached one-car garage features slat-wall, storage shelves and cabinet, and a fun tiled floor. Enjoy a safe, gated community that includes a quiet pool with key access, an exercise room and a playground. Low monthly HOA dues with money already allocated for all units being freshly painted in 2026! Community has two gated entrances/exits; one solely for homeowners. Some items within home are negotiable. Willoughby Farms is conveniently located between Haverhill and Military Roads, close to shopping, expressway and the beach!
Property Features
Property Type: Residential - Townhouse
Cooling: Central Air, Ceiling Fan(s)
Garage: 1 car attached
Heating: Central
Roof Type: Tile
Stories: 2.0
Taxes: $5,310
Year Built: 2000
Amenities
Pantry
Walk-In Closet(s)
Feature Descriptions
Appliances: Dryer, Disposal, Dishwasher, Electric Range, Microwave, Refrigerator
Association Amenities: Clubhouse, Fitness Center, Playground, Pool, Heated Pool, Gated
Association Fee Includes: Maintenance Grounds, Maintenance Structure, Common Areas, Recreation Facility, Pool Service
Days on Site: 2
Door Features: French Doors
Exterior: Frame, CBS
Flooring: Carpet, Ceramic Tile
HOA Fee: $265/ Monthly
Laundry: Electric Dryer Hookup, In Garage, Washer Hookup
Parcel#: 00424437030010520
Parking: Garage Door Opener, Garage, Attached Garage, Attached
Parking Notes: Garage Door Opener, Garage, Attached Garage, Attached
Pets Allowed: Yes, Pet Restrictions Possible
Restrictions: Other Restrictions, Parking - No Boat, Parking - No RV, Lease Restrictions
Security: Fire Alarm, Smoke Detector(s), Entry - Phone/Intercom
Sewer: Public Sewer
Special View Info: Garden
SQFT Living: 1569
Structure Type: Townhouse
Total Rooms: 6
Utilities: Cable Available
Utilities: Cable Available
Water: Public
Windows: Blinds, Drapes, Sliding
Room Sizes
Kitchen: 10 X 12 Level First
Living Room: 11 X 23 Level First
Primary Bedroom: 17 X 12 Level Second
Dining Room: 11 X 17 Level First
Bedroom 2: 11 X 10 Level Second
Bedroom 3: 10 X 10 Level Second
Local Schools
High School: Santaluces
Middle School: Tradewinds
Elementary School: Diamond View
Listed By / Shown By
Listed By
Agency Name: Community Realty Associates
Agency Phone: 561-218-6558
Shown By
Agency Title: RealtyMark
Agency Phone: 888-260-0040

Estimate Your Payment
Estimated Payment
$ 1,487.15 per month $923.61 Principal & Interest $442.50 Property Tax $121.04 Homeowner's InsuranceChange Payment Information


4700 Pinemore Lane | MLS# B26090010
This townhouse located at 4700 Pinemore Lane, Lake Worth, FL 33463 is currently listed for sale with an asking price of $415,000. This property was built in 2000 and has 3 bedrooms and 2 full and 1 partial baths with 2039 sq. ft. Pinemore Lane is located in the WILLOUGHBY FARMS subdivision. Search WILLOUGHBY FARMS real estate on www.realtymark.net today.