
BEDS4
BATHS3 full 2 partial
SQUARE FEET4,606
MLS#MDCR2036262
STATUSACTIVE UNDER CONTRACT
PROPERTY TYPEResidential - Single Family
SUBDIVISIONPROUD OAKS
SCHOOLCARROLL COUNTY PUBLIC SCHOOLS
Property Description
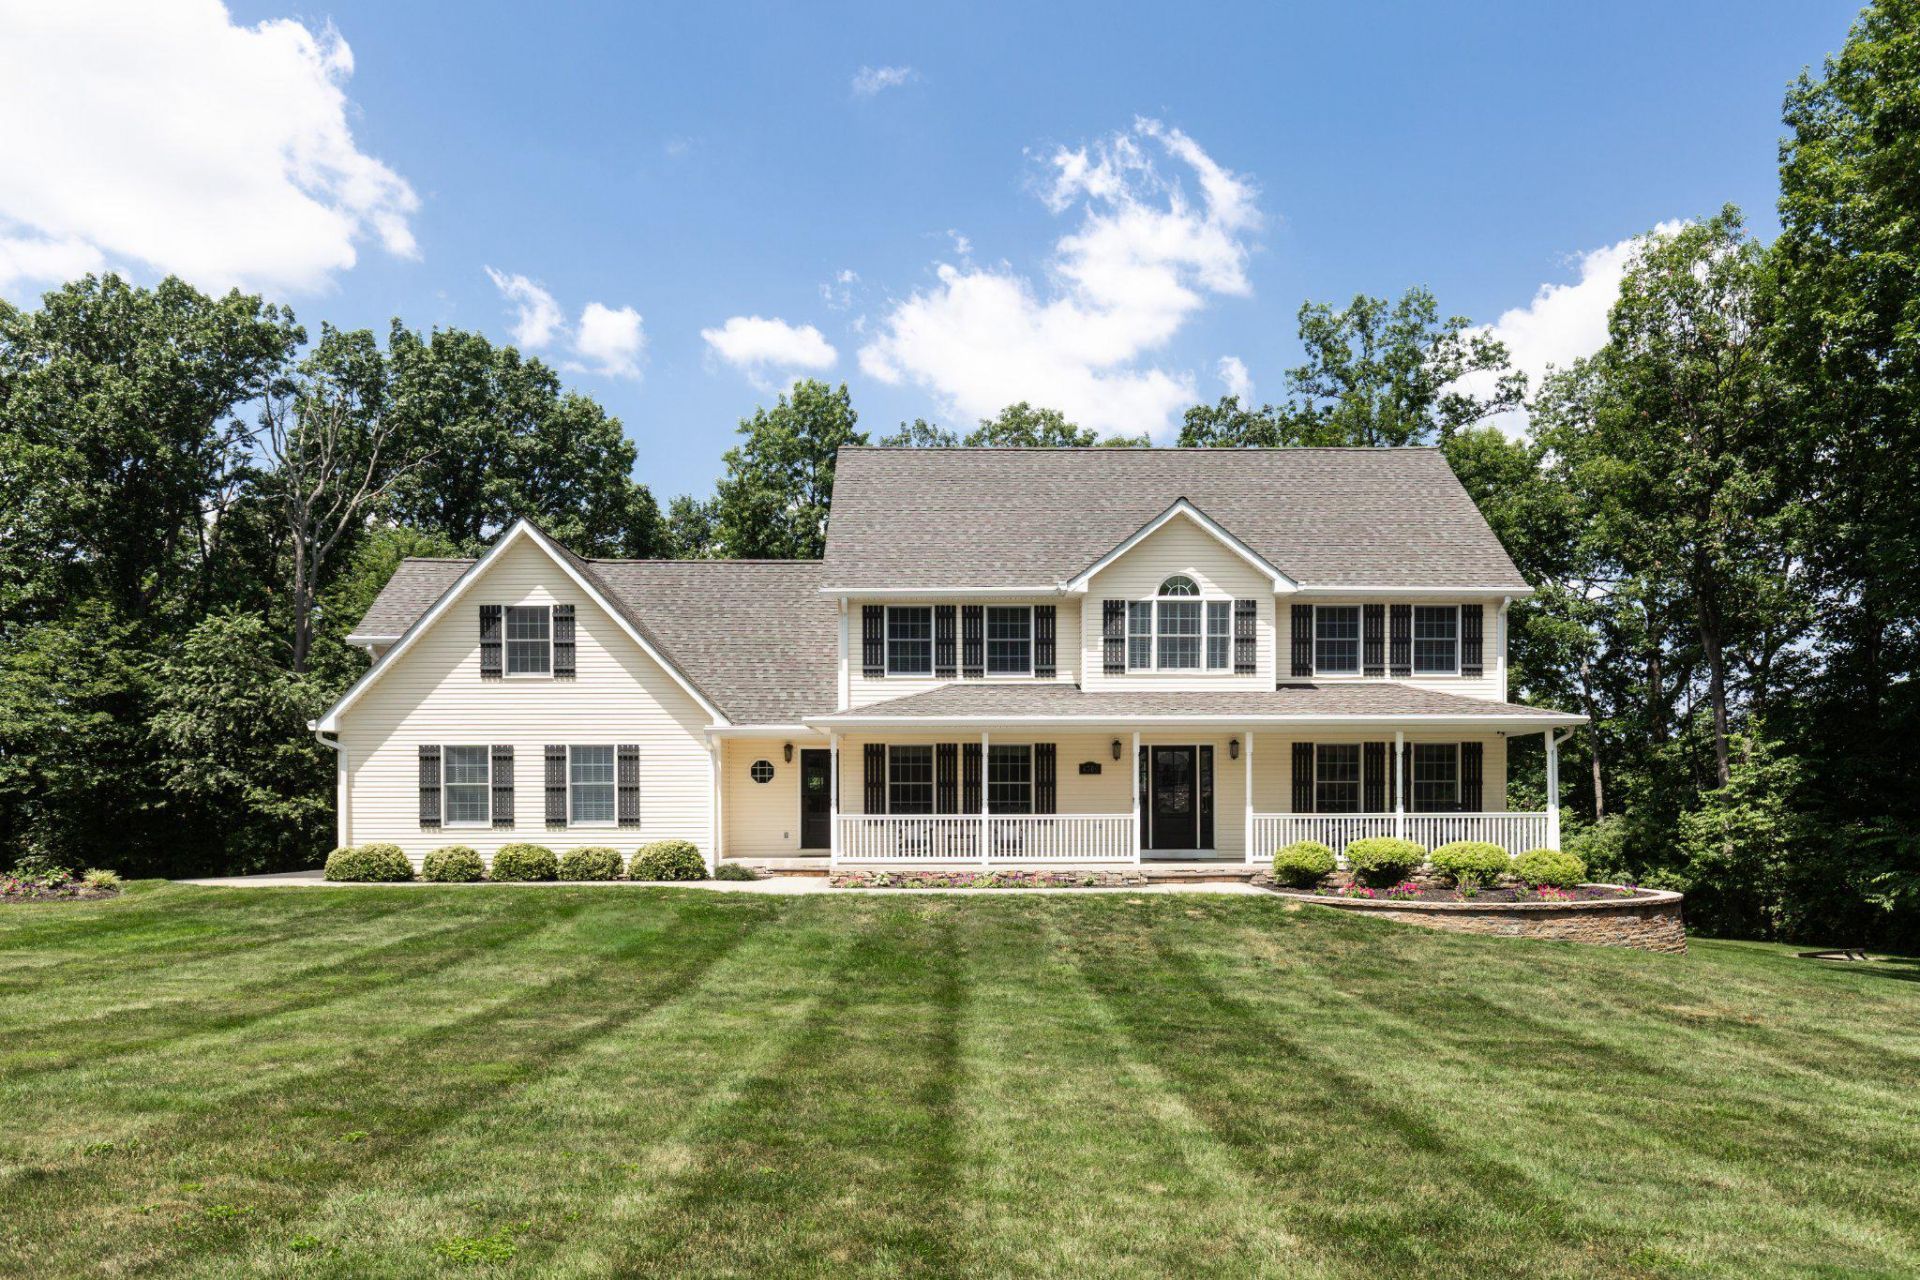
Experience refined country living in this exceptionally well-maintained Colonial home, privately situated on 3.45 acres and offering over 4,600 square feet of beautifully designed living space. This impressive home features 4 bedrooms, 3 full bathrooms, and 2 half baths, with quality craftsmanship showcased throughout, including crown molding, oversized trim, solid-core doors, and an open, light-filled floor plan. The gourmet kitchen is equipped with KitchenAid appliances, a commercial-grade range, upgraded countertops, a large center island, and a bright breakfast area that flows seamlessly into the spacious family room with a gas fireplace. Upstairs, you’ll find four generously sized bedrooms with walk-in closets, including a luxurious primary suite, a second owner’s suite, and a versatile loft. The finished walkout lower level provides flexible space for recreation, fitness, or entertainment. Outdoors, enjoy exceptional amenities including a screened porch, expansive deck, hot tub, hardscapes, fire place, batting cage, play area, and professionally landscaped grounds designed for both relaxation and entertaining. Additional features include a finished three-car attached garage with epoxy flooring, double-hung windows, and energy-saving spray foam insulation to name a few. Offering privacy, premium finishes, and convenient access to nearby amenities, this exceptional property delivers the perfect balance of luxury, comfort, and functionality.
Property Features
Property Type: Residential - Single Family
Basement: Yes
Basement: Outside Entrance, Rear Entrance, Connecting Stairway, Full, Walkout Level, Daylight, Partial, Heated, Improved, Interior Access, Partially Finished, Sump Pump, Windows
Cooling: Central A/C, Ceiling Fan(s)
Fireplaces: 1
Fuel Type: Electric
Garage: 3
Heating: Heat Pump(s)
Home Style: Colonial, Traditional
Lot Size: 3.45 Acres
Roof Type: Architectural Shingle
Stories: 2.0
Taxes: $6,190
Year Built: 2003
Feature Descriptions
Additional Structures: Above Grade, Below Grade
Appliances: Dishwasher, Dryer, Icemaker, Microwave, Refrigerator, Stove, Washer, Oven/Range - Gas, Water Heater - High-Efficiency, Water Dispenser, Range Hood, Exhaust Fan, Energy Efficient Appliances, ENERGY STAR Clothes Washer, ENERGY STAR Dishwasher, ENERGY STAR Refrigerator, Commercial Range
Days on Site: 6
Exterior: Sidewalks, Exterior Lighting, Extensive Hardscape, Flood Lights, Gutter System, Hot Tub, Outbuilding(s), Play Area, Stone Retaining Walls
Exterior: Spray Foam Insulation, Block, Frame, Vinyl Siding
Fireplace: Gas/Propane
Flooring: Hardwood, Tile/Brick, Carpet
Interior: Breakfast Area, Kitchen - Island, Combination Kitchen/Dining, Dining Area, Primary Bath(s), Chair Railings, Upgraded Countertops, Double/Dual Staircase, Floor Plan - Open
Lot Dimensions: 3.45 Acre(S)
Parking Notes: 3 Total Parking Spaces
Sewer: Private Septic Tank
SQFT Above Finished: 3606
SQFT Below Finished: 1000
SQFT Total Finished: 4606
Structure Type: Detached
Total Garage/Parking Spaces: 3
Water: Well
Windows: Insulated, Double Hung, Screens
Local Schools
School District: CARROLL COUNTY PUBLIC SCHOOLS
Listed By / Shown By
Listed By
Agency Name: Cummings & Co. Realtors
Agency Phone: 4108230033
Shown By
Agency Title: RealtyMark
Agency Phone: 888-260-0040

Estimate Your Payment
Estimated Payment
$ 2,844.02 per month $2,058.43 Principal & Interest $515.83 Property Tax $269.76 Homeowner's InsuranceChange Payment Information


4700 Egg Hill Drive | MLS# MDCR2036262
This single family home located at 4700 Egg Hill Drive, Manchester, MD 21102 is currently listed for sale with an asking price of $924,900. This property was built in 2003 and has 4 bedrooms and 3 full and 2 partial baths with 4606 sq. ft. Egg Hill Drive is located in the PROUD OAKS subdivision within the CARROLL COUNTY PUBLIC SCHOOLS school district. Search PROUD OAKS real estate on www.realtymark.net today.