
BEDS3
BATHS3 full 1 partial
SQUARE FEET4,248
MLS#PADE2123990
STATUSPENDING
PROPERTY TYPEResidential - Single Family
SUBDIVISIONINVERARAY
SCHOOLRADNOR TOWNSHIP
Property Description
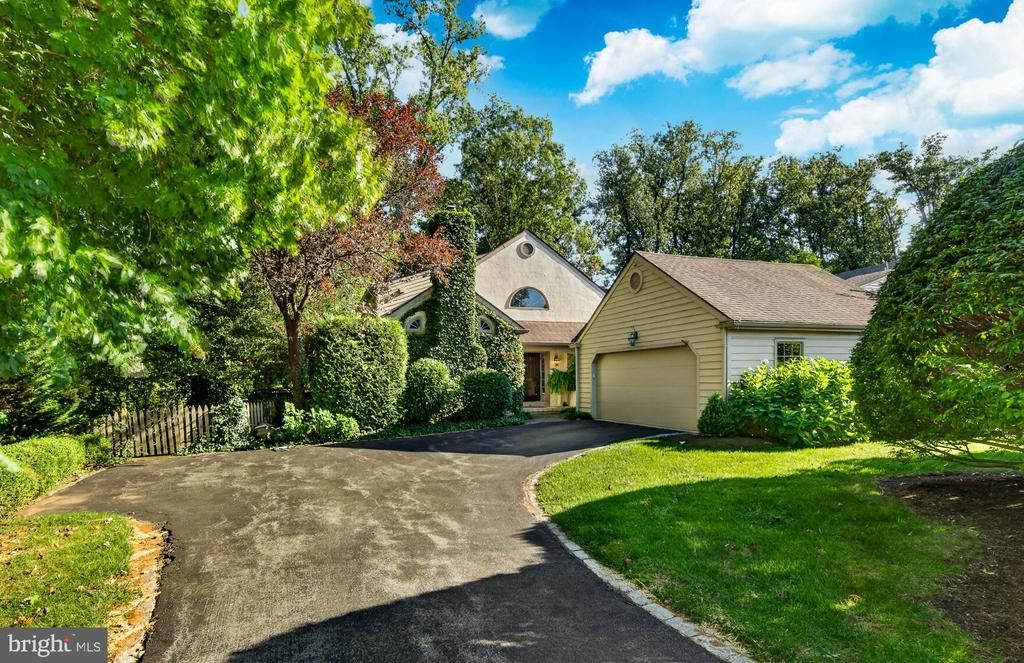
Set against a backdrop of stunning wood views, this 3-bedroom, 3.5-bath home offers a rare combination of comfortable living and thoughtful updates throughout. The first floor primary suite is a standout, paired with beautiful hardwood floors that run throughout the entire level. The remodeled primary bath feels like a retreat, with a walk-in shower, two furniture-style vanities, and generous closet space. The kitchen is equally impressive — a chef's dream with a Wolf gas cooktop, double ovens, and a huge marble island that anchors the space. Step out back to a rear deck overlooking the lower yard, or head down to the walk-out lower level, complete with a full bath and endless potential — an extra bedroom, a second living space, or whatever fits your needs. Additional features include a sprinkler system and a two-car garage with epoxy flooring. And there's so much more to discover in person.Come enjoy this lovely neighborhood and its perfect location close to downtown Wayne, Villanova University, and access to 476.
Property Features
Property Type: Residential - Single Family
Basement: Yes
Basement: Daylight, Full
Cooling: Central A/C
Fireplaces: 1
Fuel Type: Natural Gas
Garage: 2
Heating: Forced Air
Home Style: Traditional
Lot Size: 0.27 Acres
Roof Type: Asphalt
Stories: 1.5
Taxes: $17,635
Year Built: 1985
Feature Descriptions
Additional Structures: Above Grade, Below Grade
Appliances: Built-In Microwave, Dishwasher, Disposal, Dryer, Microwave, Oven - Double, Washer
Days on Site: 30
Exterior: Stucco, Wood Siding
Exterior: Lawn Sprinkler
Fireplace: Gas/Propane
Flooring: Ceramic Tile, Carpet, Wood
HOA Fee: $1180.00/Quarterly
Interior: Bathroom - Walk-In Shower, Built-Ins, Combination Kitchen/Living, Crown Moldings, Exposed Beams, Kitchen - Eat-In, Kitchen - Island, Recessed Lighting, Skylight(s), Sprinkler System, Walk-in Closet(s), Wet/Dry Bar, Window Treatments, Wood Floors
Lot Dimensions: 0.27 Acre(S)
Municipality: RADNOR TWP
Parking Notes: 2 Total Parking Spaces
Sewer: No Septic System
SQFT Above Finished: 3030
SQFT Below Finished: 1218
SQFT Total Finished: 4248
Structure Type: Detached
Total Garage/Parking Spaces: 2
Water: Public
Local Schools
High School: RADNOR H
Middle School: RADNOR M
School District: RADNOR TOWNSHIP
Listed By / Shown By
Listed By
Agency Name: Compass Pennsylvania, LLC
Agency Phone: 6108223356
Shown By
Agency Title: RealtyMark
Agency Phone: 888-260-0040

Estimate Your Payment
Estimated Payment
$ 5,119.57 per month $3,227.07 Principal & Interest $1,469.58 Property Tax $422.92 Homeowner's InsuranceChange Payment Information


470 Inverary Lane | MLS# PADE2123990
This single family home located at 470 Inverary Lane, Villanova, PA 19085 is currently listed for sale with an asking price of $1,450,000. This property was built in 1985 and has 3 bedrooms and 3 full and 1 partial baths with 4248 sq. ft. Inverary Lane is located in the INVERARAY subdivision within the RADNOR TOWNSHIP school district. Search INVERARAY real estate on www.realtymark.net today.