
BEDS3
BATHS1 full 1 partial
MLS#4038054
STATUS
PROPERTY TYPEResidential - Single Family
Property Description
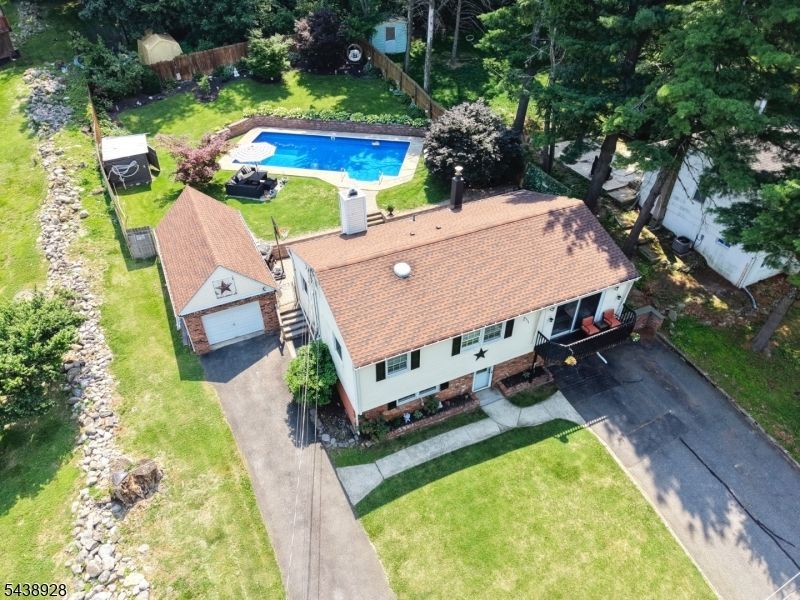
Resort style outdoor living meets beautifully updated interiors in this exceptional 3bedroom, 1.5 bath raised ranch in one of Hamburg's desirable neighborhoods. Thoughtfully renovated and meticulously maintained, this move-in-ready home blends modern finishes with functional living spaces. The stunning kitchen features quartzite countertops, an oversized center island, stainless steel appliances, abundant cabinetry, and generous workspace, flowing seamlessly into the open living and dining areas. Updated flooring, contemporary fixtures, and tasteful finishes continue throughout the home. The renovated full bath showcases a custom walk-in shower with designer-inspired finishes, while three comfortable bedrooms provide flexible living options. The finished lower level offers a spacious family room, recreation room, half bath, laundry area, and versatile space for a home office, gym, hobbies, or guests. Outside, enjoy a beautifully landscaped backyard featuring an inviting, heated, in ground pool, beautiful patios multiple seating areas, and mature landscaping, a perfect, ideal setting for relaxing or entertaining. Conveniently located near shopping, dining, schools, parks, major commuting routes, golf, skiing, hiking, and year-round recreation. This beautifully updated home is ready for its next owner.
Property Features
Property Type: Residential - Single Family
Cooling: Wall A/C Unit(s)
Fuel Type: Oil Tank Above Ground - Outside
Garage: 1
Home Style: Raised Ranch
Lot Size: 0.26 Acres
Roof Type: Asphalt Shingle
Taxes: $11,086
Year Built: 1968
Amenities
CODetect
SmokeDet
StallShw
Patio
Wood Fence
Feature Descriptions
Appliances: Dishwasher, Range/Oven-Electric, Refrigerator
Bath: Stall Shower
Days on Site: 63
Driveway: 2 Car Width, Additional Parking
Exterior: Vinyl Siding
Fireplace: Insert, Pellet Stove
Flooring: Laminate
Handicap: No
Lot: Mountain View
Lot Dimensions: 0.26 acre(s)
Parking Notes: Detached Garage
Pool: Heated, In-Ground Pool, Liner
Sewer: Public Sewer
Swimming Pool: Yes
Utilities: Electric
Water: Public Water
Room Sizes
Primary: 13x9
Bedroom 2: 10x9
Bedroom 3: 11x9
Dining Room: 8x10
Family Room: 21x19
Kitchen: 12x10
Living Room: 18x13
Converted Garage: 15x19
Local Schools
High School: Wallkill Valley
Middle School: Hamburg
Elementary School: Hamburg
Listed By / Shown By
Listed By
Agency Name: KELLER WILLIAMS METROPOLITAN
Agency Contact: 973-539-1120
Shown By
Agency Title: RealtyMark
Agency Phone: 888-260-0040

Estimate Your Payment
Estimated Payment
$ 2,119.52 per month $1,057.14 Principal & Interest $923.83 Property Tax $138.54 Homeowner's InsuranceChange Payment Information


47 Summit Rd | MLS# 4038054
This single family home located at 47 Summit Rd, Hamburg, NJ 07419 is currently listed for sale with an asking price of $475,000. This property was built in 1968 and has 3 bedrooms and 1 full and 1 partial baths. Search Hamburg real estate on www.realtymark.net today.