
BEDS3
BATHS1 full
SQUARE FEET1,092
MLS#NJSA2019044
STATUSPENDING
PROPERTY TYPEResidential - Single Family
SUBDIVISIONPENN BEACH
SCHOOLPENNSVILLE TOWNSHIP PUBLIC SCHOOLS
Property Description
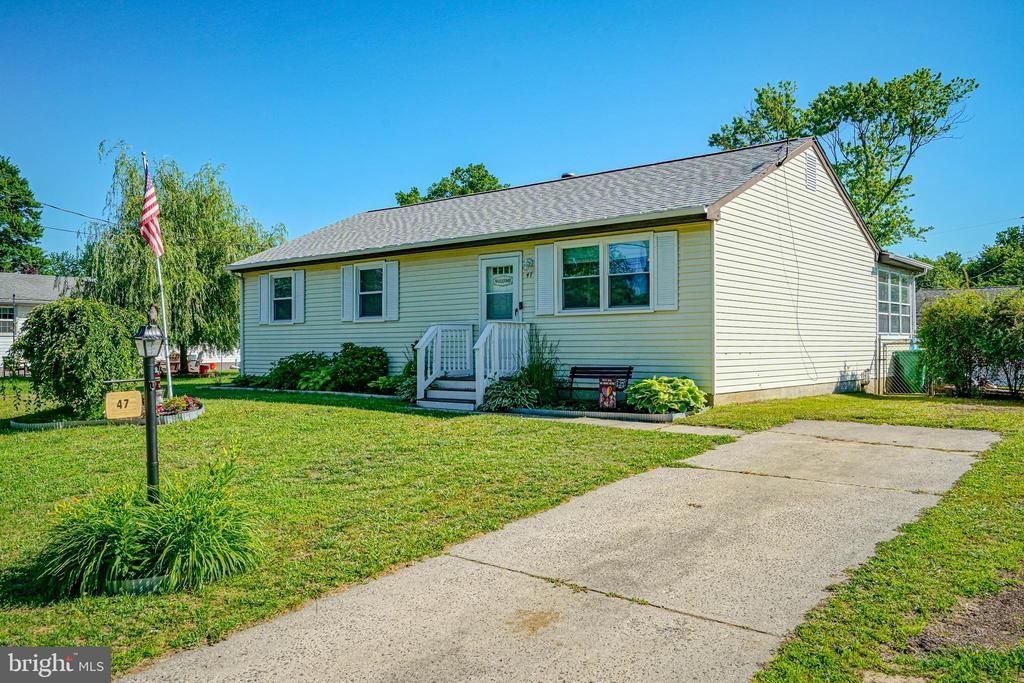
You don't have to be a Princeton grad to recognize the great opportunity here at 47 Princeton Rd in the riverfront community of Pennsville! An affordable RANCH home you have been waiting for! ROOF 3 years old! This 3 bedroom, 1 bath home is 1,092 square feet, AND has a partially finished basement! Kitchen with island like seating, sparkling white cabinets, and updated backsplash. Dishwasher too! Off the kitchen, find a sunporch great for enjoying the morning coffee. The backyard is fenced and there is a storage shed as well. The 3 bedrooms are all good sizes and feature vinyl plank flooring. The bathroom has been updated, so no pink tiles here! The basement has high ceilings, and owner has finished a 16x13 room complete with heat/drywall/lighting. Use as a 4th bedroom if desired, or an office, family room, game room--so many possibilities! (The finished basement room is not included in the 1092 square footage.) The windows were updated in 2022. The property is NOT located in a flood zone, so good savings there! Pennsville is located on the scenic Delaware River. Public access to the water available for boating/fishing. Bike/walking path along the water for public use. The Shipyard open air restaurant is a short drive from the property! Property is centrally located to Wilmington, DE (20 minutes), Philadelphia (40 minutes), Baltimore (2.5 hrs.), and Jersey shore points (1.5 hours). Quick access to many major roadways of 295, Delaware Memorial Bridge, Commodore Barry Bridge, 295, NJ Turnpike. Property is located in a USDA approved area, so 100% financing available. *Contingent upon seller finding suitable housing. Actively looking now *
Property Features
Property Type: Residential - Single Family
Basement: Full, Interior Access, Partially Finished, Sump Pump
Basement: Yes
Cooling: Central A/C
Fuel Type: Oil
Heating: Forced Air
Home Style: Ranch/Rambler
Lot Size: 0.18 Acres
Roof Type: Architectural Shingle
Stories: 1.0
Taxes: $6,848
Year Built: 1970
Feature Descriptions
Additional Structures: Above Grade, Below Grade
Appliances: Oven/Range - Electric, Dryer - Electric, Water Heater, Washer, Dishwasher
Days on Site: 41
Electric: Circuit Breakers
Exterior: Stick Built, Vinyl Siding
Exterior: Sidewalks, Street Lights
Fencing: Chain Link
Flooring: Luxury Vinyl Plank
Interior: Kitchen - Eat-In, Attic, Ceiling Fan(s), Combination Kitchen/Dining, Kitchen - Island
Location: Suburban
Lot: Rear Yard, Front Yard
Lot Dimensions: 0.18 Acre(S)
Municipality: PENNSVILLE TWP
Parking Features: Concrete Driveway
Parking Notes: 2 Total Parking Spaces
Rooms: Living Room, Primary Bedroom, Bedroom 2,Kitchen, Bedroom 1,Bonus Room
Sewer: Public Sewer
Special View Info: Street
SQFT Above Finished: 1092
SQFT Total Finished: 1092
Structure Type: Detached
Total Garage/Parking Spaces: 2
Utilities: Cable TV Available
Water: Public
Windows: Replacement
Room Sizes
Primary Bedroom: 12 x 12 Level - Main
Bedroom 1: 12 x 12 Level - Main
Kitchen: 10 x 19 Level - Main
Living Room: 14 x 15 Level - Main
Bedroom 2: 10 x 10 Level - Main
Bonus Room: 16 x 13 Level - Lower 1
Local Schools
Elementary School: PENN BEACH
School District: PENNSVILLE TOWNSHIP PUBLIC SCHOOLS
Listed By / Shown By
Listed By
Agency Name: Mahoney Realty Pennsville, LLC
Agency Phone: 8566785533
Shown By
Agency Title: RealtyMark
Agency Phone: 888-260-0040

Estimate Your Payment
Estimated Payment
$ 1,169.77 per month $529.68 Principal & Interest $570.67 Property Tax $69.42 Homeowner's InsuranceChange Payment Information


47 Princeton Road | MLS# NJSA2019044
This single family home located at 47 Princeton Road, Pennsville, NJ 08070 is currently listed for sale with an asking price of $238,000. This property was built in 1970 and has 3 bedrooms and 1 full baths with 1092 sq. ft. Princeton Road is located in the PENN BEACH subdivision within the PENNSVILLE TOWNSHIP PUBLIC SCHOOLS school district. Search PENN BEACH real estate on www.realtymark.net today.