
BEDS3
BATHS2 full
MLS#4028589
STATUS
PROPERTY TYPEResidential - Single Family
Property Description
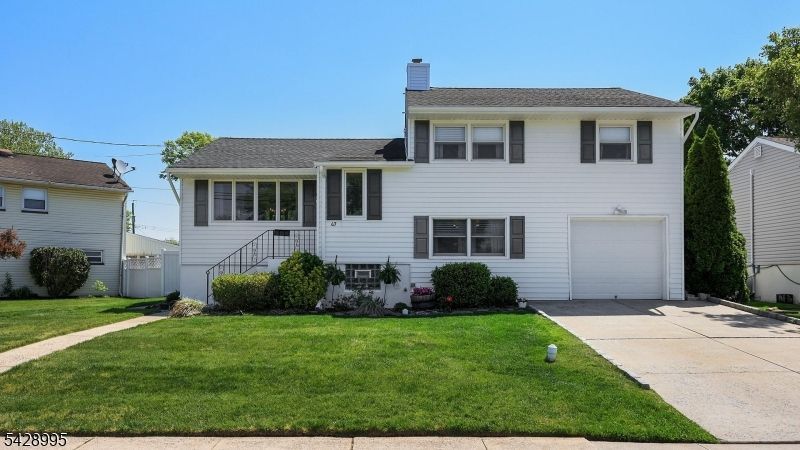
Turnkey and beautifully maintained, this exceptional home offers space, style, and comfort throughout. Beautiful hardwood floors and a soaring ceiling in the living room create a warm and inviting first impression filled with natural light. The newly updated kitchen features granite countertops, a subway tile backsplash, stainless steel appliances, and a door leading directly to the backyard, perfect for everyday living and entertaining. The professionally landscaped outdoor space is truly special with a paver patio, fire pit, and charming children's playhouse, creating the perfect setting for relaxing or entertaining. Inside, the home offers an abundance of living space, including a ground-floor family room, home office, and an absolutely magical three-season room. Surrounded by windows and filled with sunlight, this peaceful retreat is ideal for morning coffee, quiet evenings, reading, or simply enjoying the beauty of every season from the comfort of home. Both bathrooms have been tastefully updated, including the ground-floor bath, which was renovated in 2024, and both showers feature luxurious dual shower heads. The bsmt offers great storage or a blank canvas for an amazing rec room or home gym. Add'l Updates: Fence/paver patio/firepit /'21, Roof '18, Kitchen '17, sewer line '12, and Electric 200 amp '05. Conveniently located close to major highways, shopping, and schools, and offering full-day kindergarten, this home truly checks every box.
Property Features
Property Type: Residential - Single Family
Basement: French Drain, Partial, Unfinished
Basement: Yes
Cooling: 1 Unit, Ceiling Fan, Central Air
Fenced: Yes
Fuel Type: Gas-Natural
Garage: 1
Heating: 1 Unit, Baseboard - Hotwater, Multi-Zone
Home Style: Split Level
Lot Size: 68X100 IRR
Roof Type: Asphalt Shingle
Taxes: $10,800
Year Built: 1952
Amenities
Blinds
CODetect
FireExtg
SecurSys
SmokeDet
StallShw
TubShowr
Curbs
EnclPrch
Patio
FencPriv
ThrmlW&D
FencVnyl
Feature Descriptions
Appliances: Carbon Monoxide Detector, Dishwasher, Microwave Oven, Range/Oven-Gas, Refrigerator, Self Cleaning Oven, Sump Pump
Days on Site: 58
Driveway: 1 Car Width
Exterior: Vinyl Siding
Flooring: Tile, Wood
Lot: Level Lot
Lot Dimensions: 68X100 IRR
Parking Notes: Built-In Garage, Garage Door Opener
Security: yes
Sewer: Public Sewer
Utilities: Gas-Natural
Water: Public Water
Room Sizes
Primary: 14x14
Bedroom 2: 14x12
Bedroom 3: 10x9
Dining Room: 11x9
Family Room: 19x11
Kitchen: 11x11
Living Room: 20x11
Florida/3Season: 14x12
Office: 14x8
Local Schools
High School: COLONIA HS
Middle School: COLONIA MS
Elementary School: PENN AVE.
Listed By / Shown By
Listed By
Agency Name: COLDWELL BANKER REALTY
Agency Contact: 908-419-3333
Shown By
Agency Title: RealtyMark
Agency Phone: 888-260-0040

Estimate Your Payment
Estimated Payment
$ 2,410.09 per month $1,335.12 Principal & Interest $900.00 Property Tax $174.97 Homeowner's InsuranceChange Payment Information


47 Miliken Road | MLS# 4028589
This single family home located at 47 Miliken Road, Woodbridge, NJ 07067 is currently listed for sale with an asking price of $599,900. This property was built in 1952 and has 3 bedrooms and 2 full baths. Search Woodbridge real estate on www.realtymark.net today.