
BEDS4
BATHS1 full 1 partial
SQUARE FEET1,316
MLS#NJME2081564
STATUSACTIVE
PROPERTY TYPEResidential - Single Family
SUBDIVISIONCHESTNUT PARK
SCHOOLTRENTON PUBLIC SCHOOLS
Property Description
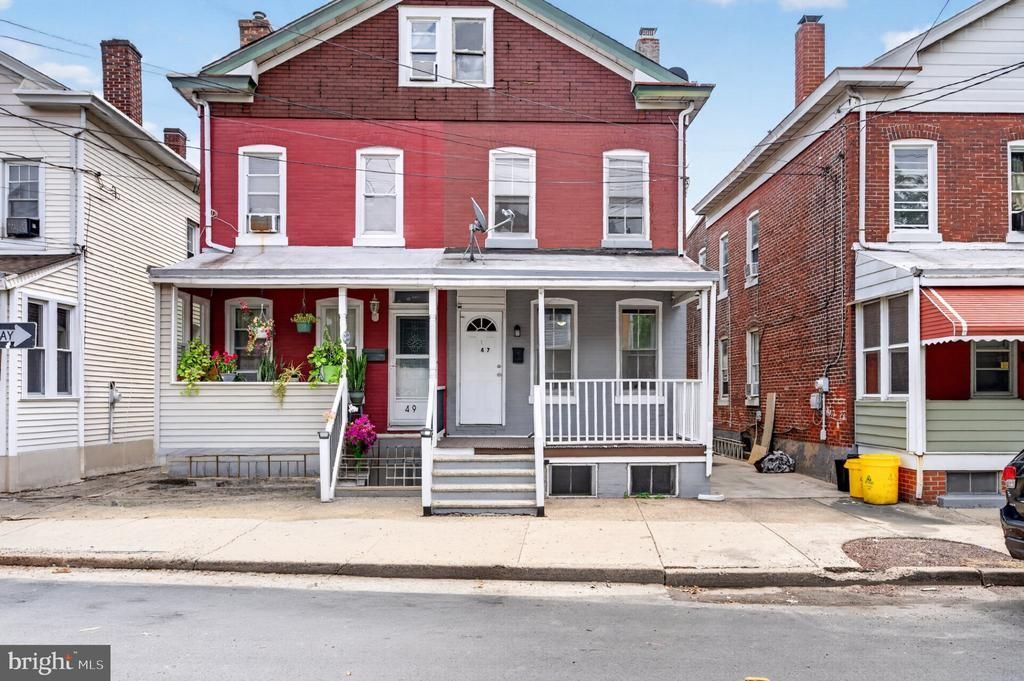
PRICE REDUCTION!!!! Charming Turn-Key Trenton Home! Step inside to find a light-filled living area featuring warm hardwood floors, high ceilings, and an open wrought-iron staircase that flows seamlessly into a spacious eat-in kitchen with crisp white cabinetry and gas cooking. The real standout is the newly renovated full bath, showcasing polished faux-marble custom tile, a sleek glass-enclosed walk-in shower, stylish wainscoting, and a designer vessel sink. Complete with a welcoming front porch and move-in-ready updates throughout, this Trenton gem is perfect for first-time buyers or savvy investors seeking a high-style, low-maintenance property!
Property Features
Property Type: Residential - Single Family
Basement: Yes
Basement: Partial
Cooling: Window Unit(s)
Fuel Type: Natural Gas
Heating: Radiator
Home Style: Side-by-Side
Lot Size: 0.04 Acres
Roof Type: Shingle
Stories: 3.0
Taxes: $3,439
Year Built: 1910
Feature Descriptions
Additional Structures: Above Grade, Below Grade
Appliances: Refrigerator, Stove
Days on Site: 78
Flooring: Hardwood
Interior: Attic
Lot Dimensions: 0.04 Acre(S)
Municipality: TRENTON CITY
Sewer: Public Sewer
SQFT Above Finished: 1316
SQFT Total Finished: 1316
Structure Type: Twin/Semi-Detached
Water: Public
Local Schools
School District: TRENTON PUBLIC SCHOOLS
Listed By / Shown By
Listed By
Agency Name: EXP Realty, LLC
Agency Phone: 8662016210
Shown By
Agency Title: RealtyMark
Agency Phone: 888-260-0040

Estimate Your Payment
Estimated Payment
$ 915.89 per month $556.39 Principal & Interest $286.58 Property Tax $72.92 Homeowner's InsuranceChange Payment Information


47 Liberty Street | MLS# NJME2081564
This single family home located at 47 Liberty Street, Trenton, NJ 08611 is currently listed for sale with an asking price of $249,999. This property was built in 1910 and has 4 bedrooms and 1 full and 1 partial baths with 1316 sq. ft. Liberty Street is located in the CHESTNUT PARK subdivision within the TRENTON PUBLIC SCHOOLS school district. Search CHESTNUT PARK real estate on www.realtymark.net today.