
BEDS3
BATHS2 full
MLS#4059041
STATUS
PROPERTY TYPEResidential - Single Family
Property Description
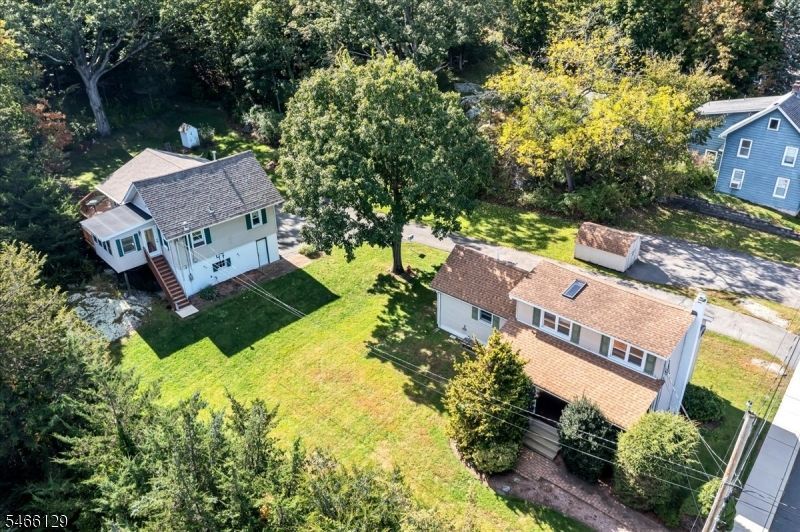
RARE FIND!! A truly exceptional & rarely available opportunity w/TWO beautifully maintained homes on gorgeous 1.4 acres of park-like property! Whether you're looking for a multi-home living scenario, an investment opportunity, or the flexibility to live in one home while renting the other, this unique property offers many possibilities. The charming front home (Built 1890)welcomes you w/ a wonderful covered porch. Main level features a spacious living room w/wood-burning stove, separate dining area, & inviting eat-in kitchen w/ abundant cabinetry & generous counter space, full bath, laundry room w/convenient yard access. Unfinished basement great for storage. Upstairs are two comfortable bedrooms plus attic storage. Roof (front 10 years, kitchen/porch 2 years). The second home (Built 1947) offers a bright and welcoming layout, featuring a large L-shaped deck leading to a sun-filled sunroom. The eat-in kitchen opens to a dining room, while the oversized family room features a gas fireplace, cathedral ceiling & SGD to the deck. A spacious bedroom, full bath, & pull-down attic complete the home, w/potential to convert to 2 BR. Central Air. Roof 2023, Furnace & HWH 2022. A 3 car garage provides exceptional storage & workspace, w/ laundry area located in rear. Private setting, surrounded by nature. Close to 287, shopping, restaurants, parks, hiking, NYC express bus nearby & the NYC bus around the corner. A rare property offering flexibility, charm, and incredible potential!
Property Features
Property Type: Residential - Single Family
Basement: Yes
Basement: Slab, Unfinished
Cooling: Central Air, Wall A/C Unit(s)
Fuel Type: Gas-Natural
Garage: 3
Heating: 2 Units, Baseboard - Hotwater, Forced Hot Air
Home Style: Colonial, Extra House on Lot, Raised Ranch
Lot Size: 1.40 Acres
Roof Type: Asphalt Shingle
Taxes: $13,041
Amenities
CODetect
Skylight
SmokeDet
StallShw
TubShowr
Deck
Open Porch(es)
Storage Shed
Feature Descriptions
Appliances: Dishwasher, Dryer, Range/Oven-Electric, Range/Oven-Gas, Refrigerator, Washer
Days on Site: 5
Driveway: 1 Car Width, Additional Parking, Blacktop
Exterior: Vinyl Siding
Fireplace: Gas Fireplace, Living Room, Wood Burning
Flooring: Carpeting, Laminate, Tile
Lot: Level Lot
Lot Dimensions: 1.40 acre(s)
Outbuilding(s): Yes
Parking Notes: Built-In Garage, Garage Door Opener, See Remarks
Sewer: Public Sewer
Utilities: Electric, Gas-Natural
Water: Public Water
Local Schools
High School: LAKELAND
Elementary School: WANAQUE
Listed By / Shown By
Listed By
Agency Name: BHGRE GREEN TEAM
Agency Contact: 973-615-6123
Shown By
Agency Title: RealtyMark
Agency Phone: 888-260-0040

Estimate Your Payment
Estimated Payment
$ 2,798.47 per month $1,513.39 Principal & Interest $1,086.75 Property Tax $198.33 Homeowner's InsuranceChange Payment Information


47 Furnace Ave | MLS# 4059041
This single family home located at 47 Furnace Ave, Wanaque, NJ 07465 is currently listed for sale with an asking price of $680,000. This property has 3 bedrooms and 2 full baths. Search Wanaque real estate on www.realtymark.net today.