
BEDS4
BATHS2 full 1 partial
SQUARE FEET3,170
MLS#NJAC2026026
STATUSACTIVE
PROPERTY TYPEResidential - Single Family
SUBDIVISIONCEDAR POINT
SCHOOLHAMILTON TOWNSHIP PUBLIC SCHOOLS
Property Description
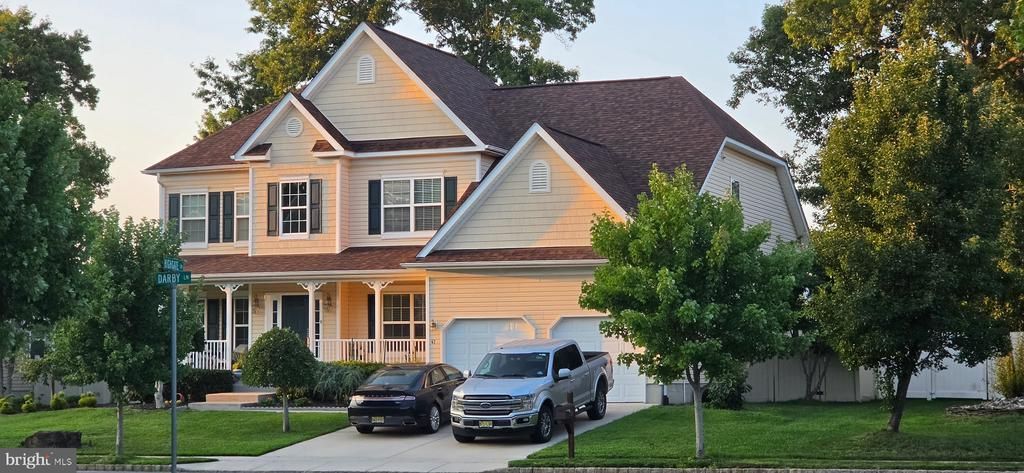
Welcome to this well-kept single-family home in the Mays Landing area. Inside, you will find 4 bedrooms and 2.5 bathrooms with generous living space and thoughtful finishes throughout. Enjoy 9-foot ceilings and hardwood floors, plus flexible rooms that fit your day-to-day routine, including a dining room, living room, family room with a fireplace, and an office. The kitchen is built for everyday living with granite countertops, a center island, stainless steel appliances, and plenty of storage, including a pantry. A dedicated laundry room adds convenience, and the primary suite includes a walk-in closet. Step outside to a private fenced backyard with a patio and porch, along with a garden and a sprinkler system. Additional highlights include central AC and central gas heat, a 2-car garage, and a security system. Public sewer and HOA are included.
Property Features
Property Type: Residential - Single Family
Basement: Connecting Stairway, Daylight, Partial, Drainage System, Full, Heated, Interior Access, Poured Concrete, Space For Rooms, Sump Pump, Unfinished, Windows
Basement: Yes
Cooling: Central A/C, Programmable Thermostat
Fireplaces: 1
Fuel Type: Natural Gas
Garage: 2
Heating: Forced Air, Programmable Thermostat, Zoned
Home Style: Colonial
Lot Size: 0.28 Acres
Stories: 2.0
Taxes: $10,081
Year Built: 2006
Feature Descriptions
Accessibility: Doors - Swing In
Additional Structures: Above Grade, Below Grade
Appliances: Built-In Microwave, Built-In Range, Dishwasher, Disposal, Dryer - Front Loading, Dryer - Gas, Energy Efficient Appliances, ENERGY STAR Clothes Washer, ENERGY STAR Dishwasher, ENERGY STAR Refrigerator, Exhaust Fan, Oven/Range - Gas, Stainless Steel Appliances, Water Heater
Days on Site: 20
Electric: 120/240V, 200+ Amp Service, Circuit Breakers, Single Phase, Underground
Exterior: Lawn Sprinkler, Sidewalks, Street Lights, Underground Lawn Sprinkler
Exterior: Frame
Fireplace: Fireplace - Glass Doors, Gas/Propane, Mantel(s), Screen, Stone
HOA Fee: $400.00/Annually
Interior: Attic, Breakfast Area, Butlers Pantry, Carpet, Combination Dining/Living, Combination Kitchen/Dining, Crown Moldings, Dining Area, Double/Dual Staircase, Family Room Off Kitchen, Floor Plan - Open, Kitchen - Eat-In, Kitchen - Island, Kitchen - Table Space, Primary Bath(s), Recessed Lighting, Sprinkler System, Bathroom - Stall Shower, Store/Office, Upgraded Countertops, Walk-in Closet(s), Window Treatments, Wood Floors
Lot Dimensions: 0.28 Acre(S)
Municipality: HAMILTON TWP
Parking Features: Concrete Driveway
Parking Notes: 2 Total Parking Spaces
Sewer: Public Sewer
SQFT Above Finished: 3170
SQFT Total Finished: 3170
Structure Type: Detached
Total Garage/Parking Spaces: 2
Utilities: Cable TV Available, Electric Available, Natural Gas Available, Sewer Available, Under Ground, Water Available
Water: Public
Windows: Double Pane, Low-E, Screens
Local Schools
School District: HAMILTON TOWNSHIP PUBLIC SCHOOLS
Listed By / Shown By
Listed By
Agency Name: Your Town Realty
Agency Phone: 8556002465
Shown By
Agency Title: RealtyMark
Agency Phone: 888-260-0040

Estimate Your Payment
Estimated Payment
$ 2,347.91 per month $1,333.11 Principal & Interest $840.08 Property Tax $174.71 Homeowner's InsuranceChange Payment Information


47 Darby Lane | MLS# NJAC2026026
This single family home located at 47 Darby Lane, Mays Landing, NJ 08330 is currently listed for sale with an asking price of $599,000. This property was built in 2006 and has 4 bedrooms and 2 full and 1 partial baths with 3170 sq. ft. Darby Lane is located in the CEDAR POINT subdivision within the HAMILTON TOWNSHIP PUBLIC SCHOOLS school district. Search CEDAR POINT real estate on www.realtymark.net today.