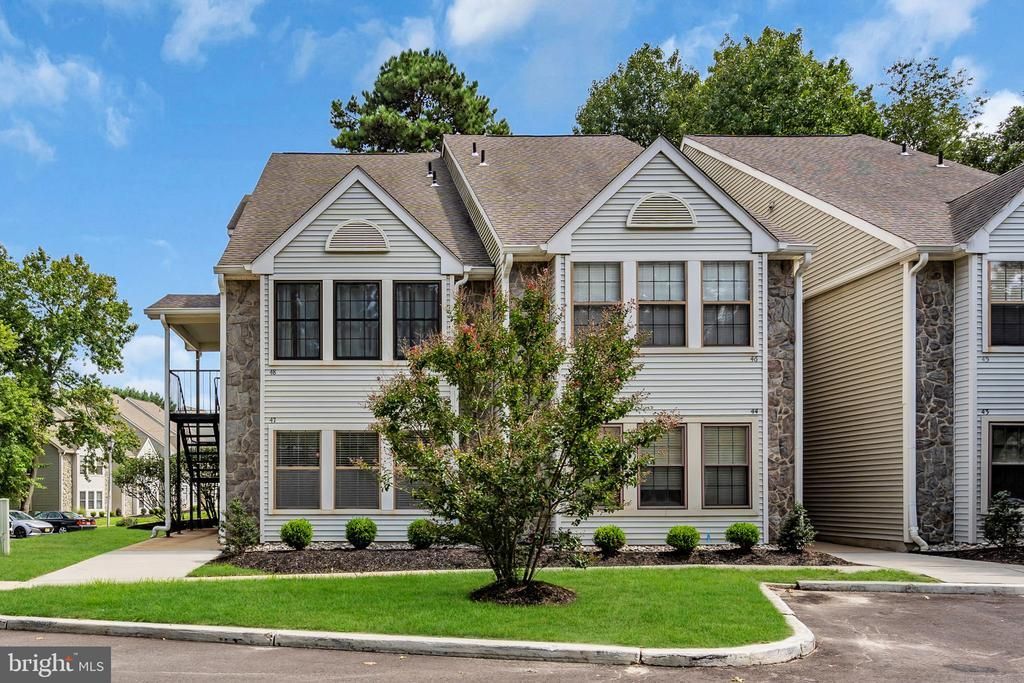

BEDS1
BATHS1 full
SQUARE FEET788
MLS#NJBL2115362
STATUSPENDING
PROPERTY TYPEResidential - Condominium
SUBDIVISIONKINGS GRANT
SCHOOLEVESHAM TOWNSHIP
Property Description
Move right into this lovely 1-bedroom, 1-bath condo located in the highly desirable Kings Grant community! This bright and spacious home features an open-concept living, dining, & kitchen layout that's perfect for everyday living and entertaining. The generously sized bedroom offers plenty of comfort, while the convenient in-unit laundry adds to the home's functionality. Outside find your own private patio—an ideal spot to enjoy your morning coffee or unwind after a long day. Residents of Kings Grant enjoy an abundance of amenities including walking trails, lakes, beaches, a community pool, clubhouse, tennis courts, & more. Conveniently located near shopping, restaurants, major highways, Philadelphia, and the Jersey Shore, this home offers low-maintenance living in a fantastic location.
Property Features
Property Type: Residential - Condominium
Cooling: Central A/C
Fuel Type: Natural Gas
Heating: Forced Air
Home Style: Unit/Flat
Lot Size: 0.00 Acre(S)
Stories: 1.0
Taxes: $4,640
Year Built: 1989
Feature Descriptions
Accessibility: Level Entry - Main, No Stairs
Additional Structures: Above Grade, Below Grade
Community Amenities: Club House, Pool - Outdoor, Lake, Tennis Courts, Basketball Courts
Days on Site: 107
Exterior: Vinyl Siding
Exterior: Sidewalks, Street Lights
Flooring: Carpet, Ceramic Tile
HOA Fee: $275.00/Monthly
Interior: Primary Bath(s), Bathroom - Stall Shower, Carpet, Combination Dining/Living, Combination Kitchen/Living, Entry Level Bedroom
Location: Corner Lot/Unit
Lot Dimensions: 0.00 Acre(S)
Municipality: EVESHAM TWP
Number of Rooms: 4
Rooms: Living Room, Dining Room, Primary Bedroom, Kitchen
Sewer: Public Sewer
SQFT Above Finished: 788
SQFT Total Finished: 788
Structure Type: Unit/Flat/Apartment
Units: 1
Water: Public
Room Sizes
Primary Bedroom: 16 x 13 Level - Main
Kitchen: 12 x 8 Level - Main
Dining Room: 8 x 8 Level - Main
Living Room: 18 x 12 Level - Main
Local Schools
High School: CHEROKEE H.S.
Middle School: MARLTON MIDDLE M.S.
Elementary School: RICHARD L. RICE SCHOOL
School District: EVESHAM TOWNSHIP
Listed By / Shown By
Listed By
Agency Name: Keller Williams Realty West Monmouth
Agency Phone: 7325369010
Shown By
Agency Title: RealtyMark
Agency Phone: 888-260-0040

Estimate Your Payment
Estimated Payment
$ 927.87 per month $478.50 Principal & Interest $386.67 Property Tax $62.71 Homeowner's InsuranceChange Payment Information


47 Chelmsford | MLS# NJBL2115362
This condo located at 47 Chelmsford, Marlton, NJ 08053 is currently listed for sale with an asking price of $215,000. This property was built in 1989 and has 1 bedrooms and 1 full baths with 788 sq. ft. Chelmsford is located in the KINGS GRANT subdivision within the EVESHAM TOWNSHIP school district. Search KINGS GRANT real estate on www.realtymark.net today.