
BEDS4
BATHS2 full
SQUARE FEET1,272
MLS#NJME2079788
STATUSPENDING
PROPERTY TYPEResidential - Single Family
SUBDIVISIONCYPRESS MANOR
SCHOOLHAMILTON TOWNSHIP
Property Description
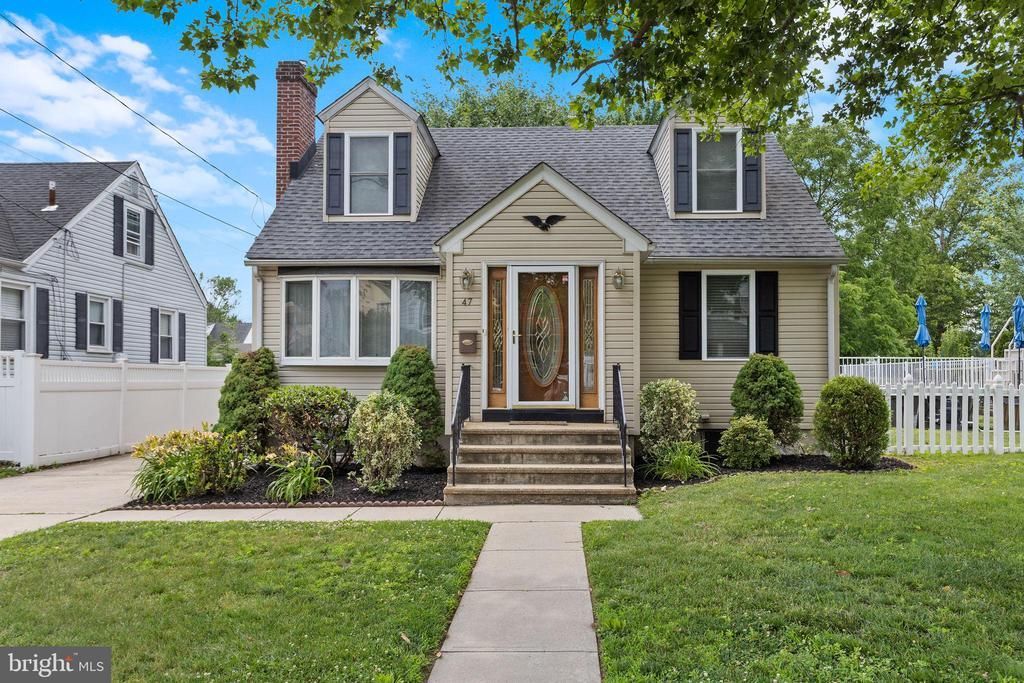
Welcome home to this Cape Cod offering 4 spacious bedrooms and 2 full bathrooms. The inviting floor plan features a bright living room, formal dining room, and an updated kitchen with access to a deck overlooking the backyard—perfect for entertaining or relaxing. Interior highlights include hardwood floors, elegant crown molding, six-panel doors, and vinyl replacement windows throughout. Step outside to enjoy the above-ground pool, a detached two-car garage, and plenty of off-street parking. With its charming curb appeal, functional layout, and desirable amenities, this home is ready for its next owner. Don't miss this wonderful opportunity!
Property Features
Property Type: Residential - Single Family
Basement: Yes
Basement: Unfinished
Cooling: Central A/C
Fireplaces: 1
Fuel Type: Natural Gas
Garage: 2
Heating: Forced Air
Home Style: Cape Cod
Lot Size: 0.14 Acres
Roof Type: Shingle
Stories: 2.0
Taxes: $6,307
Year Built: 1940
Feature Descriptions
Additional Structures: Above Grade, Below Grade
Appliances: Dryer, Washer
Days on Site: 16
Electric: 100 Amp Service
Exterior: Frame
Exterior: Awning(s), Sidewalks, Street Lights
Fencing: Chain Link
Fireplace: Brick
Flooring: Carpet, Hardwood
Interior: Kitchen - Gourmet
Lot: Front Yard, Rear Yard, SideYard(s)
Lot Dimensions: 0.14 Acre(S)
Municipality: HAMILTON TWP
Parking Notes: 7 Total Parking Spaces
Rooms: Living Room, Dining Room, Primary Bedroom, Bedroom 2,Bedroom 3,Bedroom 4,Kitchen
Sewer: Public Sewer
SQFT Above Finished: 1272
SQFT Total Finished: 1272
Structure Type: Detached
Swimming Pool: Above Ground
Total Garage/Parking Spaces: 7
Utilities: Cable TV Available
Water: Public
Windows: Sliding, Storm
Room Sizes
Living Room: 16 x 10 Level - Main
Dining Room: 14 x 12 Level - Main
Kitchen: 10 x 7 Level - Main
Primary Bedroom: 14 x 12 Level - Main
Bedroom 2: 12 x 10 Level - Main
Bedroom 3: 14 x 12 Level - Upper 1
Bedroom 4: 12 x 10 Level - Upper 1
Local Schools
High School: HAMILTON EAST-STEINERT H.S.
Middle School: REYNOLDS
Elementary School: KUSER
School District: HAMILTON TOWNSHIP
Listed By / Shown By
Listed By
Agency Name: Remax Welcome Home
Agency Phone: 6093335800
Shown By
Agency Title: RealtyMark
Agency Phone: 888-260-0040

Estimate Your Payment
Estimated Payment
$ 1,504.28 per month $865.30 Principal & Interest $525.58 Property Tax $113.40 Homeowner's InsuranceChange Payment Information


47 Bentley Avenue | MLS# NJME2079788
This single family home located at 47 Bentley Avenue, Hamilton, NJ 08619 is currently listed for sale with an asking price of $388,800. This property was built in 1940 and has 4 bedrooms and 2 full baths with 1272 sq. ft. Bentley Avenue is located in the CYPRESS MANOR subdivision within the HAMILTON TOWNSHIP school district. Search CYPRESS MANOR real estate on www.realtymark.net today.