
BEDS3
BATHS1 full 1 partial
SQUARE FEET1,598
MLS#NJME2079902
STATUSPENDING
PROPERTY TYPEResidential - Single Family
SUBDIVISIONUNIVERSITY HEIGHTS
SCHOOLHAMILTON TOWNSHIP
Property Description
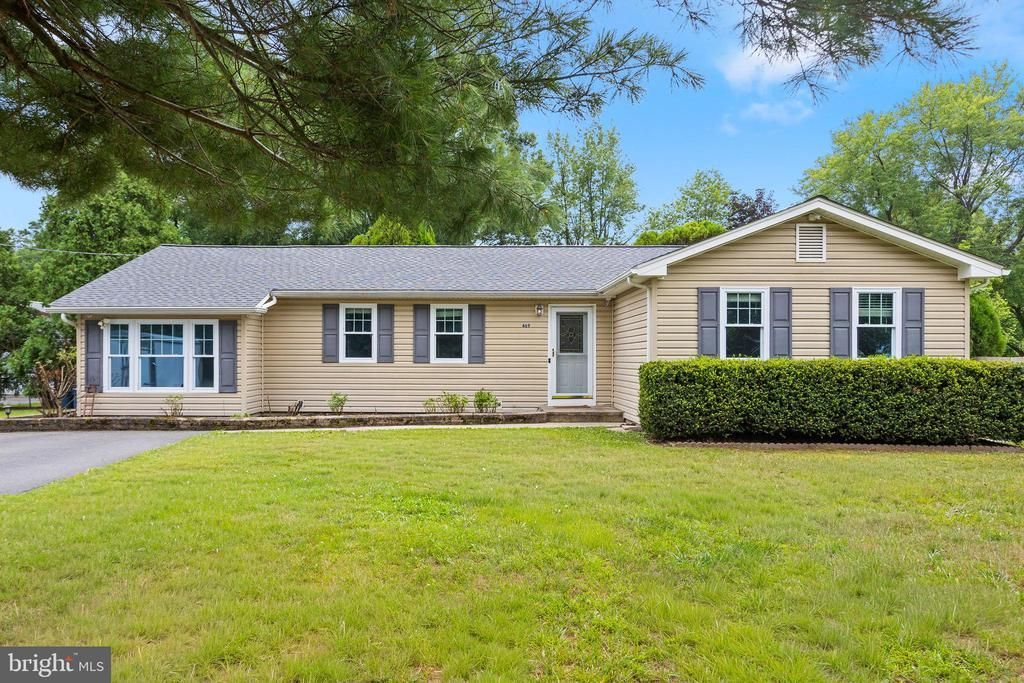
Welcome to this unbeatable location and beautifully maintained 3-bedroom, 1.5-bath ranch in the highly desirable University Heights neighborhood of Hamilton. Ideally located just minutes from Hamilton Train Station, Mercer County Park, Colleges, shopping, dining, and major commuting routes, this home offers both convenience and comfort. Inside, wood floors flow throughout the main living areas, and Brazilian Cherry floors are in the kitchen. The living room offers recessed lighting and a large picture window. The updated kitchen boasts cherry cabinetry, stainless steel appliances, a professional hood vent, an electric cooking cooktop, space for 2 refrigerators, and direct access to the backyard deck; perfect for entertaining or unwinding outdoors. The former garage has been expertly converted to a spacious family room with new flooring, a large front-facing window, and an adjacent laundry area, offering versatile space for a home office, playroom, or additional living area. Three well-proportioned bedrooms and a full bath complete the main level with a half bath off the kitchen. Step outside to a fully fenced yard that backs to Hamilton Township-owned open space, providing added privacy. Move-in ready and thoughtfully updated, this home combines charm, functionality, and an unbeatable location.
Property Features
Property Type: Residential - Single Family
Cooling: Central A/C
Fuel Type: Natural Gas, Electric
Heating: Baseboard - Electric, Forced Air
Home Style: Ranch/Rambler
Lot Size: 0.39 Acres
Roof Type: Architectural Shingle
Stories: 1.0
Taxes: $8,806
Year Built: 1978
Feature Descriptions
Additional Structures: Above Grade, Below Grade
Days on Site: 63
Exterior: Frame
Fencing: Chain Link, Fully
Flooring: Ceramic Tile, Engineered Wood
Interior: Bathroom - Tub Shower, Entry Level Bedroom, Recessed Lighting, Upgraded Countertops
Lot Dimensions: 0.39 Acre(S)
Municipality: HAMILTON TWP
Rooms: Living Room, Bedroom 2,Bedroom 3,Kitchen, Family Room, Bedroom 1
Sewer: Public Sewer
SQFT Above Finished: 1598
SQFT Total Finished: 1598
Structure Type: Detached
Water: Public
Room Sizes
Living Room: 17 x 11 Level - Main
Kitchen: 26 x 11 Level - Main
Family Room: 18 x 9 Level - Main
Bedroom 1: 13 x 11 Level - Main
Bedroom 2: 16 x 10 Level - Main
Bedroom 3: 13 x 8 Level - Main
Local Schools
School District: HAMILTON TOWNSHIP
Listed By / Shown By
Listed By
Agency Name: Keller Williams Premier
Agency Phone: 6094595100
Shown By
Agency Title: RealtyMark
Agency Phone: 888-260-0040

Estimate Your Payment
Estimated Payment
$ 1,866.59 per month $1,001.50 Principal & Interest $733.83 Property Tax $131.25 Homeowner's InsuranceChange Payment Information


469 Flock Road | MLS# NJME2079902
This single family home located at 469 Flock Road, Hamilton, NJ 08619 is currently listed for sale with an asking price of $450,000. This property was built in 1978 and has 3 bedrooms and 1 full and 1 partial baths with 1598 sq. ft. Flock Road is located in the UNIVERSITY HEIGHTS subdivision within the HAMILTON TOWNSHIP school district. Search UNIVERSITY HEIGHTS real estate on www.realtymark.net today.