
BEDS4
BATHS3 full
SQUARE FEET2,184
MLS#DEKT2050936
STATUSACTIVE
PROPERTY TYPEResidential - Single Family
SCHOOLCAPITAL
Property Description
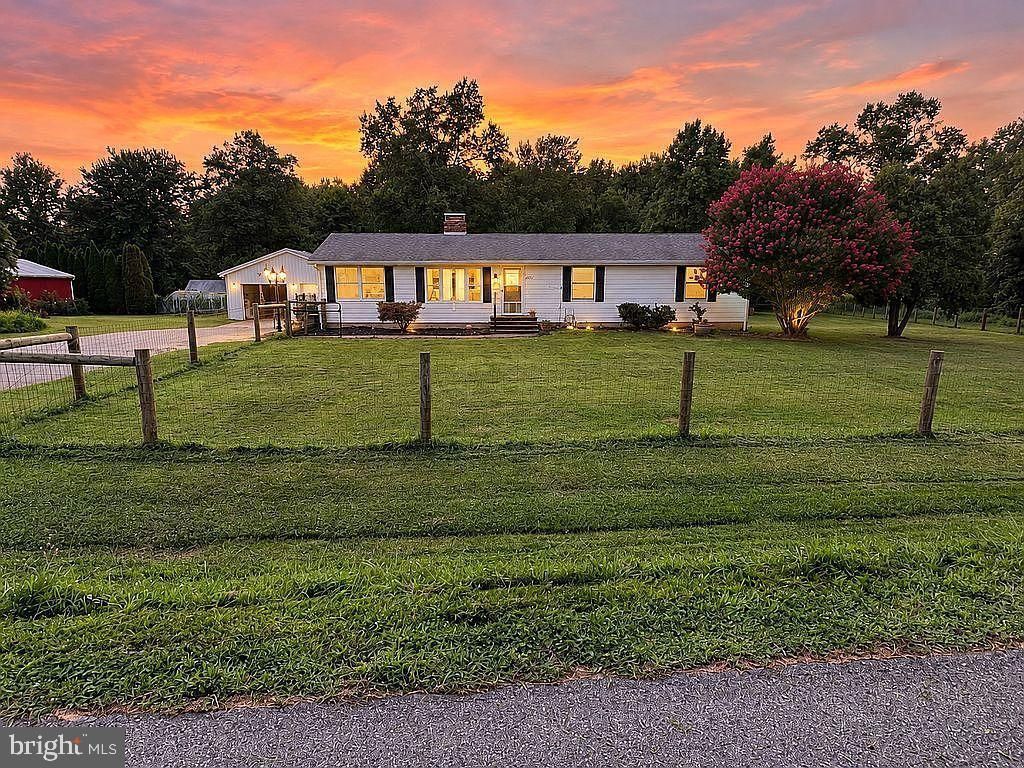
Discover a stunning blend of comfort and craftsmanship in this exquisite ranch-style home, nestled on a serene 1.1-acre lot that backs to lush trees, offering a tranquil retreat from the hustle and bustle. With 2,184 sq. ft. of thoughtfully designed living space, this residence features an in law suite, perfect for multigenerational living or AirBNB. The in law suite features a luxurious primary suite with an en suite bath containing both a soaking tub and a stall shower. The bedroom also has a nice sitting area and a walk in closet. The kitchen is stunning with a "old fashioned" style gas stove, granite countertops, and room for a dining table. Outside, it features its own private deck backing to woods. The main house has 3 spacious bedrooms with hardwood flooring, including a second master suite with an en suite bath. It too has its own exterior deck. The third and fourth bedroom share a third full bath with a jetted tub and shower. From the front door, step inside to find a harmonious layout that seamlessly connects the family room and dining area, perfect for entertaining. The heart of the home is the gourmet kitchen, boasting quartz countertops, stainless steel appliances, and an inviting island that beckons culinary creativity. Enjoy cozy evenings by the double-sided brick fireplace, complete with glass doors and a charming mantel. The exterior is equally impressive, featuring a well-maintained lawn with a sprinkler system, The oversized detached garage accommodates four vehicles, and plenty of extra room for your hobbies. It's nicely equipped with an EV charger - a game changer with the price of gas these days! Located in a peaceful rural setting, this home is fully fenced and offers breathtaking views of the surrounding woods, creating a picturesque backdrop for everyday living. There's even a 30amp RV hookup- again, a great option for AirBNB. With modern conveniences like a water treatment system and main floor laundry, this property combines elegance with practicality. Experience the perfect blend of nature and luxury in this remarkable home-your dream oasis awaits!
Property Features
Property Type: Residential - Single Family
Cooling: Central A/C, Ceiling Fan(s)
Fireplaces: 1
Fuel Type: Electric
Garage: 4
Heating: Heat Pump - Electric BackUp, Baseboard - Electric
Home Style: Ranch/Rambler
Lot Size: 1.10 Acres
Roof Type: Architectural Shingle, Pitched
Stories: 1.0
Taxes: $2,048
Year Built: 1981
Feature Descriptions
Additional Structures: Above Grade, Below Grade
Appliances: Built-In Microwave, Dishwasher, Dryer, Extra Refrigerator/Freezer, Oven/Range - Gas, Range Hood, Refrigerator, Stainless Steel Appliances, Washer, Water Conditioner - Owned, Water Heater
Building Name: NONE AVAILABLE
Days on Site: 21
Electric: 120/240V, 200+ Amp Service, Circuit Breakers, Other
Exterior: Aluminum Siding
Exterior: Gutter System, Lawn Sprinkler, Outbuilding(s)
Fencing: Fully, Wood, Wire
Fireplace: Brick, Double Sided, Fireplace - Glass Doors, Mantel(s), Insert
Flooring: Wood, Ceramic Tile, Luxury Vinyl Plank
Interior: Bathroom - Stall Shower, Bathroom - Tub Shower, Dining Area, Entry Level Bedroom, Floor Plan - Traditional, Kitchen - Island, Primary Bath(s),2nd Kitchen, Attic, Bathroom - Jetted Tub, Bathroom - Soaking Tub, Ceiling Fan(s), Combination Kitchen/Dining, Family Room Off Kitchen, Kitchen - Table Space, Recessed Lighting, Upgraded Countertops, Walk-in Closet(s), Water Treat System, Window Treatments, Wood Floors
Location: Rural
Lot: Backs to Trees, Rural
Lot Dimensions: 1.10 Acre(S)
Parking Features: Asphalt Driveway, Concrete Driveway
Parking Notes: 14 Total Parking Spaces
Pet Restrictions: No Pet Restrictions
Rooms: Living Room, Bedroom 2,Bedroom 3,Bedroom 4,Kitchen, Bedroom 1,Laundry, Bathroom 1,Bathroom 2,Bathroom 3
Sewer: Public Sewer
Special View Info: Trees/Woods
SQFT Above Finished: 2184
SQFT Total Finished: 2184
Structure Type: Detached
Total Garage/Parking Spaces: 14
Utilities: Above Ground, Cable TV Available, Propane, Sewer Available
Water: Well
Room Sizes
Kitchen: 11 x 13 Level - Main
Living Room: 13 x 17 Level - Main
Laundry: 10 x 7 Level - Main
Bedroom 1: 14 x 13 Level - Main
Bedroom 2: 14 x 13 Level - Main
Bedroom 3: 11 x 13 Level - Main
Bedroom 4: 21 x 18 Level - Main
Kitchen: 25 x 13 Level - Main
Local Schools
School District: CAPITAL
Listed By / Shown By
Listed By
Agency Name: Empower Real Estate, LLC
Agency Phone: 3027382300
Shown By
Agency Title: RealtyMark
Agency Phone: 888-260-0040

Estimate Your Payment
Estimated Payment
$ 1,227.65 per month $934.52 Principal & Interest $170.67 Property Tax $122.47 Homeowner's InsuranceChange Payment Information


4687 Arthursville Road | MLS# DEKT2050936
This single family home located at 4687 Arthursville Road, Hartly, DE 19953 is currently listed for sale with an asking price of $419,900. This property was built in 1981 and has 4 bedrooms and 3 full baths with 2184 sq. ft. Arthursville Road is located within the CAPITAL school district. Search Hartly real estate on www.realtymark.net today.