
BEDS2
BATHS2 full
MLS#4039777
STATUS
PROPERTY TYPEResidential - Condominium
Property Description
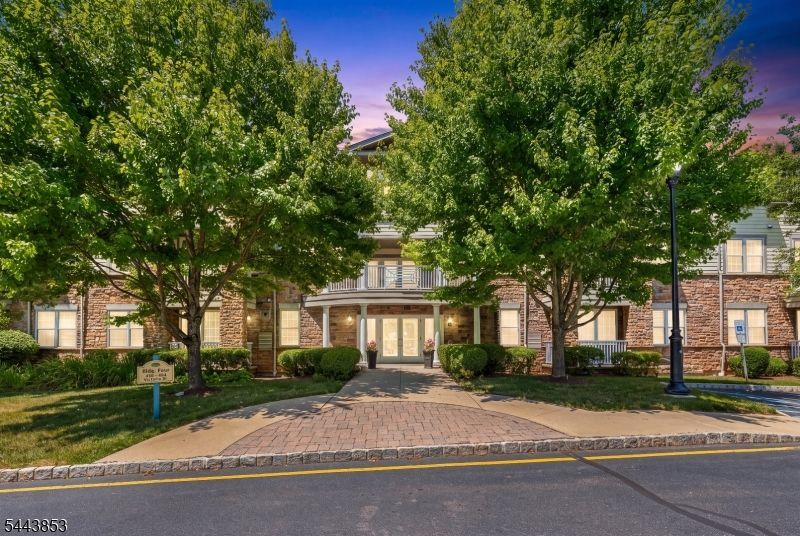
Welcome to Four Seasons at Bridgewater, where carefree living meets resort-style amenities. This beautifully updated 2-bedroom, 2-bath condo overlooks the community's peaceful Zen gardens, offering a serene setting to call home. Move-in ready, this home features hardwood floors throughout, high ceilings, crown molding, recessed lighting and an open floor plan. The kitchen offers 42" cabinetry, granite countertops and a breakfast bar. Both bathrooms include upgraded quartz countertops, under-mount sinks and stylish finishes. The primary bath includes a stall shower with a bench seat and a frameless glass shower door. Enjoy peace of mind with major recent improvements, including a newer HVAC system, Navien tankless water heater and fresh interior paint. Direct elevator access from the secured underground garage to your floor - no stairs. Also included are TWO deeded underground parking spaces and TWO oversized private storage units. Residents enjoy a beautifully maintained clubhouse, pool, spa, fitness center, game rooms, and a bocce court. Conveniently located near major highways, NJ Transit, shopping, restaurants and Bridgewater Commons. In short, everything a discerning 55+ buyer wants - updated systems, no-stairs convenience, 2-parking spaces and with two private storage units included, there is plenty of extra space for belongings, seasonal items, or hobby gear. Exceptional value in one of Bridgewater's premier 55+ communities! Parking spaces 24 & 26
Property Features
Property Type: Residential - Condominium
Cooling: 1 Unit, Central Air
Fuel Type: Gas-Natural
Garage: 2
Heating: 1 Unit, Forced Hot Air
Home Style: One Floor Unit
Roof Type: Asphalt Shingle
Taxes: $6,878
Amenities
Blinds
CODetect
Elevator
AlrmFire
CeilHigh
Intercom
SmokeDet
StallShw
StallTub
TubShowr
WlkInCls
Barbeque
Curbs
HotTub
OpenPrch
OutBld/s
Patio
Pergola
Sidewalk
ThrmlW&D
Sprinklr
Feature Descriptions
Appliances: Carbon Monoxide Detector, Dishwasher, Dryer, Microwave Oven, Range/Oven-Gas, Refrigerator, Washer
Bath: Stall Shower
Days on Site: 7
Driveway: Additional Parking, Blacktop, Common, Lighting
Exterior: Composition Shingle, Vinyl Siding
Flooring: Tile, Wood
Hot Tub: Yes
Outbuilding(s): Yes
Parking Notes: Assigned, Finished, DoorOpnr, GarUnder, InEntrnc
Pool: Association Pool
Sewer: Public Sewer, Sewer Charge Extra
Swimming Pool: Yes
Utilities: All Underground, Electric, Gas-Natural
Water: Association, Public Water
Room Sizes
Primary: 12x14
Bedroom 2: 14x11
Kitchen: 10x9
Living Room: 20x12
Listed By / Shown By
Listed By
Agency Name: WEICHERT REALTORS
Agency Contact: 908-507-6907
Shown By
Agency Title: RealtyMark
Agency Phone: 888-260-0040

Estimate Your Payment
Estimated Payment
$ 1,668.16 per month $968.12 Principal & Interest $573.17 Property Tax $126.87 Homeowner's InsuranceChange Payment Information


467 Victoria Drive | MLS# 4039777
This condo located at 467 Victoria Drive, Bridgewater, NJ 07920 is currently listed for sale with an asking price of $434,999. This property has 2 bedrooms and 2 full baths. Search Bridgewater real estate on www.realtymark.net today.