
BEDS3
BATHS1 full 1 partial
SQUARE FEET2,360
MLS#MDCH2060462
STATUSACTIVE
PROPERTY TYPEResidential - Single Family
SUBDIVISIONFOREST PARK
SCHOOLCHARLES COUNTY PUBLIC SCHOOLS
Property Description
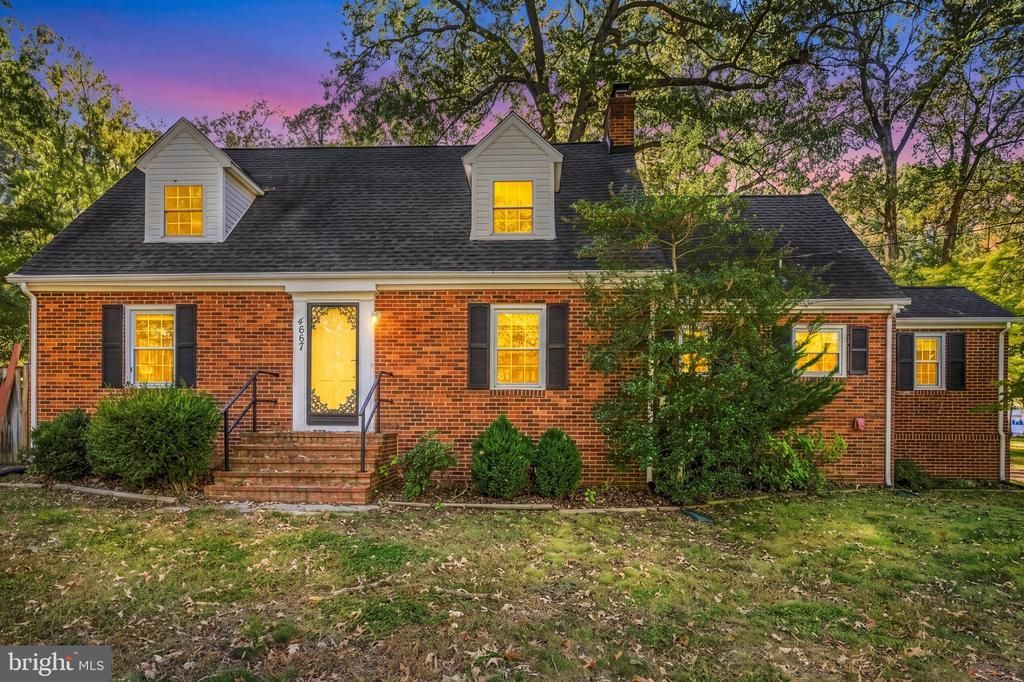
Enjoy the charm and character of this 3-bedroom, 1.5-bath Cape Cod, set on a generous 1.42-acre lot. The inviting living room features a fireplace, while the updated kitchen offers a new range, peninsula seating, and a walk-in pantry for added convenience. French doors create an elegant transition to the sunroom, providing a bright and versatile space to relax or entertain. The primary suite includes a walk-in closet, and the jetted tub offers a welcome retreat at the end of the day. Refinished hardwood floors add warmth throughout, complemented by a new brick front porch and a spacious deck overlooking the expansive property. Major updates include new windows and HVAC in 2026, plus a tankless water heater installed in 2025. Two storage sheds provide additional space for tools, equipment, and outdoor essentials. With inviting indoor spaces, valuable recent improvements, and room to enjoy the outdoors, this property offers a wonderful blend of classic appeal and modern convenience.
Property Features
Property Type: Residential - Single Family
Basement: Yes
Basement: Unfinished
Cooling: Central A/C
Fireplaces: 1
Fuel Type: Oil
Heating: Central
Home Style: Cape Cod, Traditional
Lot Size: 1.42 Acres
Roof Type: Architectural Shingle
Stories: 3.0
Taxes: $5,213
Year Built: 1950
Feature Descriptions
Additional Structures: Above Grade, Below Grade
Appliances: Dishwasher, Dryer, Dryer - Electric, Dryer - Front Loading, Exhaust Fan, Microwave, Oven - Self Cleaning, Oven/Range - Electric, Refrigerator, Stove, Washer, Water Heater
Days on Site: 3
Electric: 200+ Amp Service
Exterior: Brick
Fencing: Partially
Fireplace: Brick, Screen
Interior: Ceiling Fan(s), Entry Level Bedroom, Formal/Separate Dining Room, Kitchen - Country, Walk-in Closet(s), Wood Floors
Lot: Backs to Trees, Partly Wooded, Rear Yard, Road Frontage
Lot Dimensions: 1.42 Acre(S)
Parking Features: Asphalt Driveway
Parking Notes: 6 Total Parking Spaces
Sewer: Private Septic Tank
SQFT Above Finished: 2360
SQFT Total Finished: 2360
Structure Type: Detached
Total Garage/Parking Spaces: 6
Water: Well
Windows: Replacement, Double Pane, Energy Efficient, Insulated
Wooded: Yes
Local Schools
School District: CHARLES COUNTY PUBLIC SCHOOLS
Listed By / Shown By
Listed By
Agency Name: Redfin Corp
Agency Phone: 3016586186
Shown By
Agency Title: RealtyMark
Agency Phone: 888-260-0040

Estimate Your Payment
Estimated Payment
$ 1,529.41 per month $968.12 Principal & Interest $434.42 Property Tax $126.88 Homeowner's InsuranceChange Payment Information


4667 Leonardtown Road | MLS# MDCH2060462
This single family home located at 4667 Leonardtown Road , Waldorf, MD 20601 is currently listed for sale with an asking price of $435,000. This property was built in 1950 and has 3 bedrooms and 1 full and 1 partial baths with 2360 sq. ft. Leonardtown Road is located in the FOREST PARK subdivision within the CHARLES COUNTY PUBLIC SCHOOLS school district. Search FOREST PARK real estate on www.realtymark.net today.