
BEDS3
BATHS3 full 1 partial
SQUARE FEET2,922
MLS#GC544213
STATUSActive
PROPERTY TYPEResidential - Single Family
Property Description
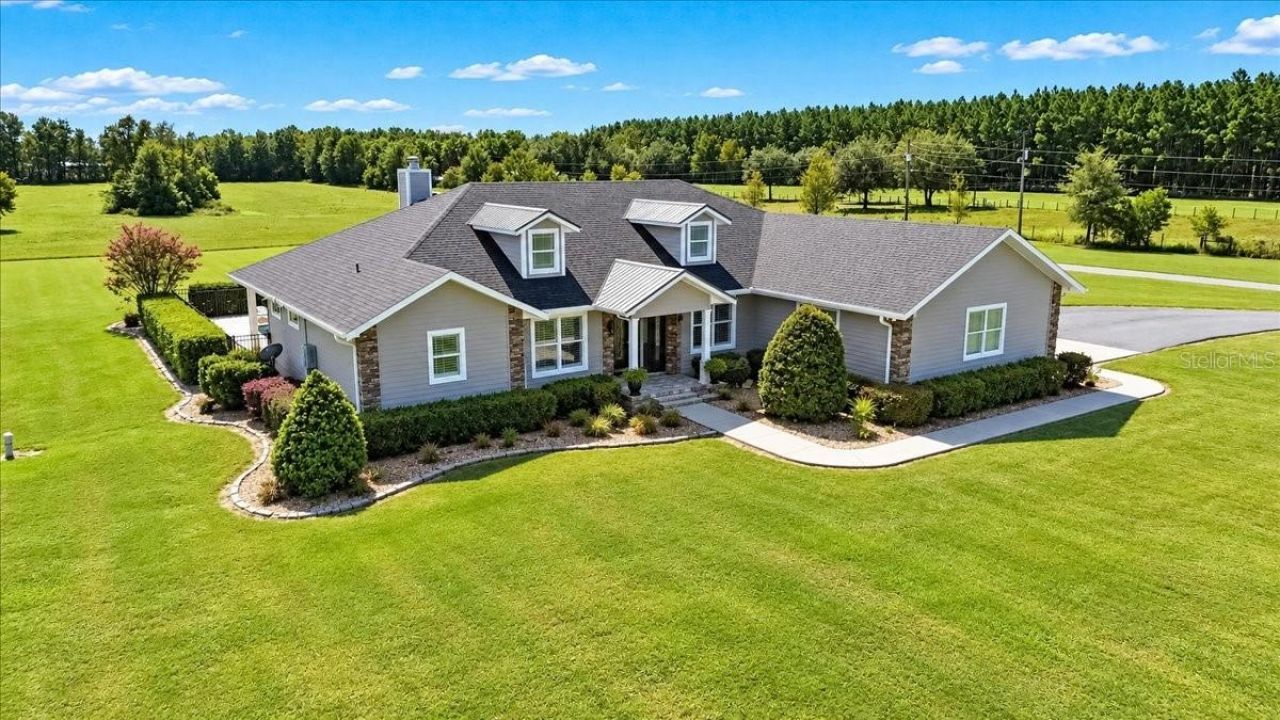
20 ACRES WITH AN EXCEPTIONAL CUSTOM-BUILT 3 BEDROOM, 3.5 BATH HOME, HEATED SALTWATER POOL, PAVED DRIVEWAY, LARGE STEEL BUILDING AND PLENTY OF ROOM FOR HORSES! This beautiful North Florida country estate offers exceptional quality, outstanding amenities and the peaceful country lifestyle you've been looking for. Built in 2020 by one of the area's premier builders, this home reflects careful attention to detail and quality craftsmanship throughout. Featuring 3 bedrooms, 3.5 baths and a home office that could serve as a fourth bedroom, the spacious split floor plan offers privacy for both family and guests. Each bedroom features a private ensuite bath and walk-in closet. The primary suite includes two large walk-in closets and a spectacular spa bath with dual vanities. The main living area makes an immediate statement with its soaring tongue-and-groove wood ceiling, exposed timber beams and beautiful stone fireplace. The adjoining kitchen is a standout, featuring quartz countertops, custom solid wood cabinetry, upgraded stainless steel appliances, gas cooktop, double ovens and a large walk-in pantry. An oversized laundry room provides additional storage and includes a second refrigerator and upright freezer. Outdoor living is equally inviting, with French doors leading from both the main living area and primary suite to a spacious covered lanai overlooking the heated saltwater pool and adjoining spa, finished with travertine decking and surrounded by privacy landscaping. Just beyond the pool area is a covered cookhouse with an enclosed storage area that houses the whole-house water treatment system. A paved driveway leads through a gated entrance to the well-maintained home and grounds. A fully enclosed 30' x 45' red steel barn features three separate bays with roll-up doors and an air-conditioned office, offering excellent space for equipment storage or a workshop. Additional features include an oversized two-car garage, paved parking area, two Rinnai tankless gas water heaters, a 22kW Generac generator, a buried 1,000-gallon propane tank and so much more! The 20 acres are flat, level and established in productive pasture currently used for hay production. With agricultural zoning and plenty of room for horses or cattle, the property offers an excellent opportunity to establish your own working farm or equestrian estate. FROM THE CUSTOM HOME AND HEATED SALTWATER POOL TO THE STEEL BARN AND 20 ACRES OF BEAUTIFUL PASTURELAND-THIS NORTH FLORIDA COUNTRY ESTATE IS TRULY A MUST-SEE!
Property Features
Property Type: Residential - Single Family
Cooling: Central Air
Fenced: Yes
Garage: 2 car attached
Heating: Central
Lot Size: 20.00 Acres
Roof Type: Shingle
Stories: 1.0
Taxes: $4,384
Year Built: 2020
Amenities
Beamed Ceilings
Carbon Monoxide Detector(s)
Cathedral Ceiling(s)
Ceiling Fans(s)
Crown Molding
High Ceilings
Open Floorplan
Solid Wood Cabinets
Walk-In Closet(s)
Lighting
Rain Gutters
Storage
Feature Descriptions
Additional Rooms: Bonus Room
Appliances: Built-In Oven, Convection Oven, Dishwasher, Gas Cooktop, Gas Water Heater, Microwave, Refrigerator, Tankless Water Heater, Washer, Water Softener
Days on Site: 4
Directions: The East ½ of the NE ¼ of the NW ¼ of Section 6, Township 11 South, Range 15 East, Levy County, Florida, less and except existing road rights-of way.
Exterior: HardiPlank Type
Fencing: Board, Fenced, Wire, Wood
Fireplace: Living Room, Stone
Fireplace Y/N: Yes
Flood Zone Code: X
Flooring: Luxury Vinyl, Tile
Foundation: Stem Wall
Home Warranty Y/N: No
Listing Terms: Cash, Conventional, FHA, VA Loan
Lot: Cleared, Farm, In County, Level, Pasture, Zoned for Horses
Lot Dimensions: 20
Number of Septics: 1
Number of Wells: 1
Other Equipment: Irrigation Equipment, Generator
Other Structures: Gazebo, Other, Storage, Workshop
Ownership: Fee Simple
Parking: Driveway, Garage Faces Side, Oversized
Parking Notes: Driveway, Garage Faces Side, Oversized
Patio/Porch: Covered, Front Porch, Rear Porch
Pets Allowed: Yes
Pool: In Ground, Heated, Salt Water
Property Attached Y/N: No
Property Sub-Type: Single Family Residence
Security: Smoke Detector(s)
Sewer: Aerobic Septic
Showing Instructions: Call Listing Office, See Remarks
Spa: Above Ground, Heated
Special Sale Provisions: None
Swimming Pool: Yes
Utilities: Electricity Connected, Fiber Optics, Other, Underground Utilities
Water: Well
Water Access Y/N: No
Windows: Carbon Mono/Detector, Blinds, Double Pane Windows
Zoning: AG/R
Room Sizes
Primary Bedroom: 17x16
Bedroom 2: 14.5x12
Bedroom 3: 14.5x12
Office: 12x12
Listed By / Shown By
Listed By
Agency Name: UNITED COUNTRY SMITH & ASSOCIATES - NEWBERRY
Agency Contact: 352-463-7770
Shown By
Agency Title: RealtyMark
Agency Phone: 888-260-0040

Estimate Your Payment
Estimated Payment
$ 3,511.87 per month $2,781.96 Principal & Interest $365.33 Property Tax $364.58 Homeowner's InsuranceChange Payment Information




4630 NW 160th Street | MLS# GC544213
This single family home located at 4630 NW 160th Street, Trenton, FL 32693 is currently listed for sale with an asking price of $1,250,000. This property was built in 2020 and has 3 bedrooms and 3 full and 1 partial baths with 2922 sq. ft. Search Trenton real estate on www.realtymark.net today.