
BEDS2
BATHS2 full
SQUARE FEET1,308
MLS#MDMC2243338
STATUSACTIVE
PROPERTY TYPEResidential - Condominium
SUBDIVISIONFRIENDSHIP HEIGHTS
SCHOOLMONTGOMERY COUNTY PUBLIC SCHOOLS
Property Description
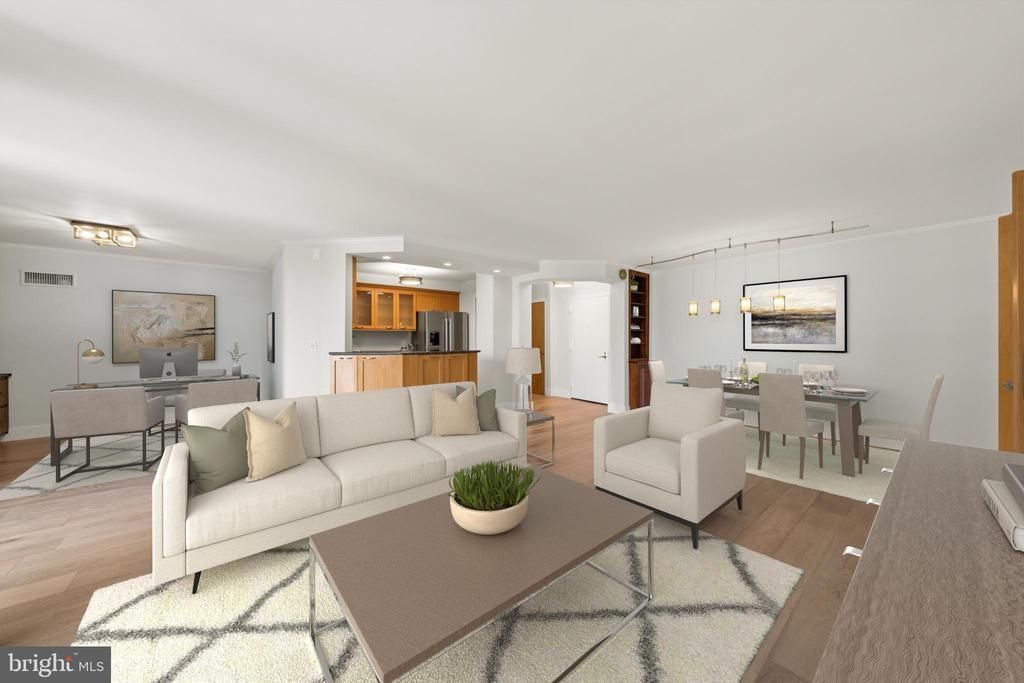
Welcome to 4620 North Park Avenue! Ideally located in the heart of Friendship Heights, this exceptional residence offers the perfect blend of luxury condominium living and outstanding convenience. Just blocks from the Friendship Heights Metro (Red Line), the location provides easy access to downtown Bethesda, NIH, Walter Reed, Washington, D.C., and destinations throughout the region. Residents enjoy an impressive collection of amenities including an outdoor swimming pool, fitness center, party room, library, professional on-site management, and attentive building maintenance. Whole Foods, Trader Joe's, Wisconsin Place, Chevy Chase Pavilion, neighborhood shopping, restaurants, cafés, banks, and everyday services are all nearby, making this one of the area's most desirable condominium addresses. This spacious 1,308-square-foot residence offers two bedrooms, two beautifully renovated baths, and a thoughtfully designed floor plan filled with natural light. The open living and dining areas flow seamlessly to the well-appointed kitchen featuring granite countertops, stainless steel appliances, a gas range, pantry, and newer French-door refrigerator. A flexible alcove with custom built-ins provides the perfect space for a home office, reading area, or den. The private balcony overlooks an adjacent park, while the split-bedroom layout offers exceptional privacy. Double doors create a private guest suite complete with its own full bath and dedicated laundry room—a rare feature in condominium living. The spacious owner's suite includes a custom built-ins and a fitted ed walk-in closet. Additional highlights include quality wood flooring throughout, a dedicated laundry room with utility sink and newer washer and gas dryer, new dual-zone HVAC systems, additional secured storage, and two 24/7 secured garage parking spaces. Beyond its prestigious address, 4620 N. Pak Avenue offers a warm, inviting community and unmatched convenient daily living for the next owners lucky enough to call 701W home. Some images are virtually staged
Property Features
Property Type: Residential - Condominium
Cooling: Central A/C
Fuel Type: Electric
Garage: 2
Heating: 90% Forced Air
Home Style: Contemporary
Stories: 1.0
Taxes: $7,120
Year Built: 1973
Feature Descriptions
Accessibility: Elevator
Additional Structures: Above Grade, Below Grade
Appliances: Built-In Microwave, Built-In Range, Dishwasher, Disposal, Dryer, Dryer - Gas, Energy Efficient Appliances, Exhaust Fan, Icemaker, Microwave, Oven - Self Cleaning, Oven/Range - Gas, Refrigerator, Stainless Steel Appliances, Washer, Water Dispenser
Building Name: 4620 NORTH PARK AVENUE
Community Amenities: Club House, Community Center, Concierge, Elevator, Exercise Room, Extra Storage, Fitness Center, Guest Suites, Library, Meeting Room, Party Room, Pool - Outdoor, Recreational Center, Reserved/Assigned Parking, Storage Bin, Swimming Pool
Condo/Coop Fee: $1535.00/Monthly
Days on Site: 6
Exterior: Brick
Exterior: Sidewalks, Exterior Lighting
Flooring: Engineered Wood, Ceramic Tile
Interior: Built-Ins, Cedar Closet(s), Combination Kitchen/Dining, Combination Dining/Living, Combination Kitchen/Living, Dining Area, Entry Level Bedroom, Floor Plan - Open, Kitchen - Gourmet, Pantry, Primary Bath(s), Recessed Lighting, Bathroom - Tub Shower, Upgraded Countertops, Walk-in Closet(s), Wood Floors, Window Treatments
Location: Urban
Municipality: Friendship Heights
Parking Features: Circular Driveway, Lighted Parking, Parking Space Conveys, Secure Parking
Parking Notes: 2 Total Parking Spaces
Pet Restrictions: Case by Case Basis
Rooms: Living Room, Dining Room, Primary Bedroom, Foyer, Study, Primary Bathroom
Sewer: Public Sewer
Special View Info: Trees/Woods, Street
SQFT Above Finished: 1308
SQFT Total Finished: 1308
Structure Type: Unit/Flat/Apartment
Total Garage/Parking Spaces: 2
Units: 1
Utilities: Natural Gas Available, Electric Available, Cable TV Available, Phone Available, Sewer Available, Water Available
Water: Public
Windows: Energy Efficient, Double Pane, Insulated, Screens, Sliding, Vinyl Clad
Room Sizes
Primary Bedroom: 17 x 12 Level - Main
Primary Bathroom: 8 x 6 Level - Main
Primary Bedroom: 12 x 14 Level - Main
Primary Bathroom: 12 x 6 Level - Main
Local Schools
High School: BETHESDA-CHEVY CHASE
Middle School: WESTLAND
Elementary School: WESTBROOK
School District: MONTGOMERY COUNTY PUBLIC SCHOOLS
Listed By / Shown By
Listed By
Agency Name: Compass
Agency Phone: 3013048444
Shown By
Agency Title: RealtyMark
Agency Phone: 888-260-0040

Estimate Your Payment
Estimated Payment
$ 2,178.94 per month $1,401.88 Principal & Interest $593.33 Property Tax $183.72 Homeowner's InsuranceChange Payment Information


4620 N Park Avenue N, Unit 701W | MLS# MDMC2243338
This condo located at 4620 N Park Avenue N, Unit 701W, Chevy Chase, MD 20815 is currently listed for sale with an asking price of $629,900. This property was built in 1973 and has 2 bedrooms and 2 full baths with 1308 sq. ft. N Park Avenue N, Unit 701W is located in the FRIENDSHIP HEIGHTS subdivision within the MONTGOMERY COUNTY PUBLIC SCHOOLS school district. Search FRIENDSHIP HEIGHTS real estate on www.realtymark.net today.