
BEDS4
BATHS3 full
SQUARE FEET2,184
MLS#MDPG2218512
STATUSACTIVE UNDER CONTRACT
PROPERTY TYPEResidential - Single Family
SUBDIVISIONBRADBURY PARK
SCHOOLPRINCE GEORGES COUNTY PUBLIC SCHOOLS
Property Description
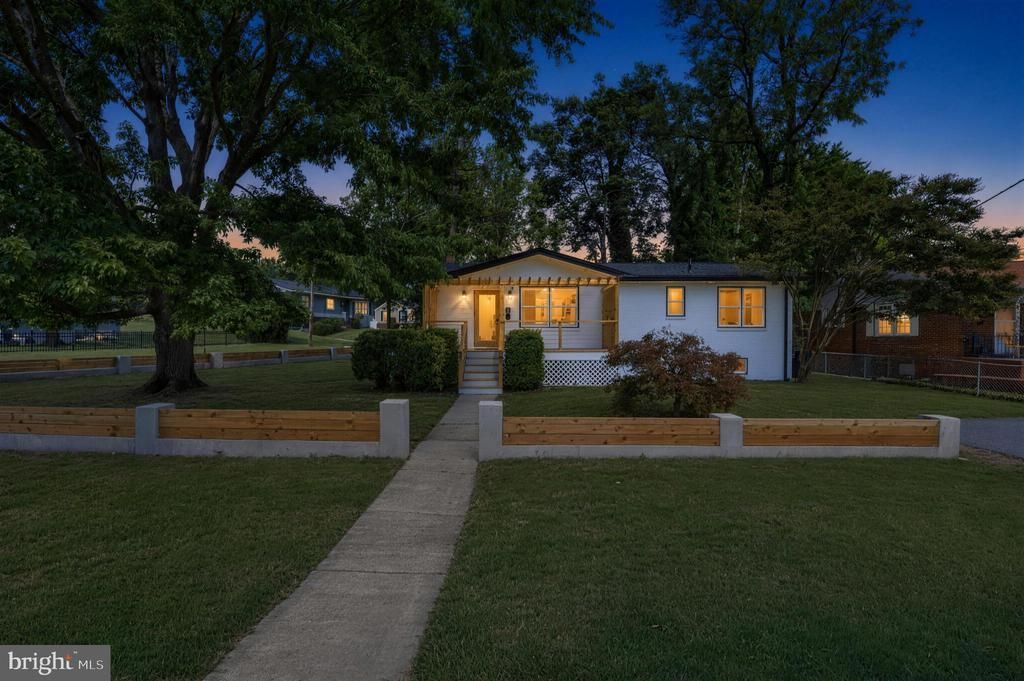
*PG COUNTY FULLY PERMITTED 2026 RENOVATION — JUST MINUTES FROM D.C.* New roof, new HVAC, new plumbing, new electrical, new kitchen, new bathrooms, and new deck — all completed in 2026. This 4-bed, 3-full-bath home offers tons of flexibility on a corner lot. Two large bedrooms are located on the main level, including a primary suite with a private bath. The open living and dining area flows into a modern kitchen with a quartz waterfall island, gas range, Samsung stainless-steel appliances, white herringbone tile, and recessed lighting. The finished lower level gives you flexibility to shape the home to your needs. Use it as a second living area, media room, home gym, playroom, home office, guest space, private area for extended family, or space for a roommate. It includes a large recreation room, two flexible finished rooms, a full bathroom, laundry hookups, and a separate rear entrance. The home features two parking spaces, side and rear yard space, a 300-square-foot deck off the kitchen, and off-street parking. Convenient to Suitland Metro, Suitland Parkway, Silver Hill Road, Joint Base Andrews, the Census Bureau, and Washington, DC. *BEST OF ALL — OUR LENDER HAS PROGRAMS THAT CAN GET BUYERS INTO THIS HOME FOR LITTLE OR EVEN NO MONEY DOWN.*
Property Features
Property Type: Residential - Single Family
Basement: Yes
Basement: Fully Finished
Cooling: Central A/C
Fireplaces: 3
Fuel Type: Electric
Heating: 90% Forced Air, Central
Home Style: Raised Ranch/Rambler, Ranch/Rambler, Traditional
Lot Size: 0.16 Acres
Stories: 2.0
Taxes: $4,324
Year Built: 1954
Feature Descriptions
Additional Structures: Above Grade, Below Grade
Appliances: Stainless Steel Appliances
Days on Site: 43
Exterior: Brick
Fireplace: Electric
Interior: Ceiling Fan(s), Dining Area, Entry Level Bedroom, Floor Plan - Open, Kitchen - Island, Kitchen - Table Space, Primary Bath(s), Recessed Lighting, Wood Floors, Bathroom - Tub Shower, Bathroom - Walk-In Shower
Lot Dimensions: 0.16 Acre(S)
Pet Restrictions: No Pet Restrictions
Sewer: Public Sewer
SQFT Above Finished: 1092
SQFT Below Finished: 1092
SQFT Total Finished: 2184
Structure Type: Detached
Water: Public
Local Schools
School District: PRINCE GEORGES COUNTY PUBLIC SCHOOLS
Listed By / Shown By
Listed By
Agency Name: Keller Williams Capital Properties
Agency Phone: 2022437700
Shown By
Agency Title: RealtyMark
Agency Phone: 888-260-0040

Estimate Your Payment
Estimated Payment
$ 1,490.57 per month $999.28 Principal & Interest $360.33 Property Tax $130.96 Homeowner's InsuranceChange Payment Information


4620 Lacy Avenue | MLS# MDPG2218512
This single family home located at 4620 Lacy Avenue, Suitland, MD 20746 is currently listed for sale with an asking price of $449,000. This property was built in 1954 and has 4 bedrooms and 3 full baths with 2184 sq. ft. Lacy Avenue is located in the BRADBURY PARK subdivision within the PRINCE GEORGES COUNTY PUBLIC SCHOOLS school district. Search BRADBURY PARK real estate on www.realtymark.net today.