
BEDS4
BATHS2 full
SQUARE FEET1,685
MLS#A4704343
STATUSActive
PROPERTY TYPEResidential - Single Family
SUBDIVISIONSABAL HARBOUR
Property Description
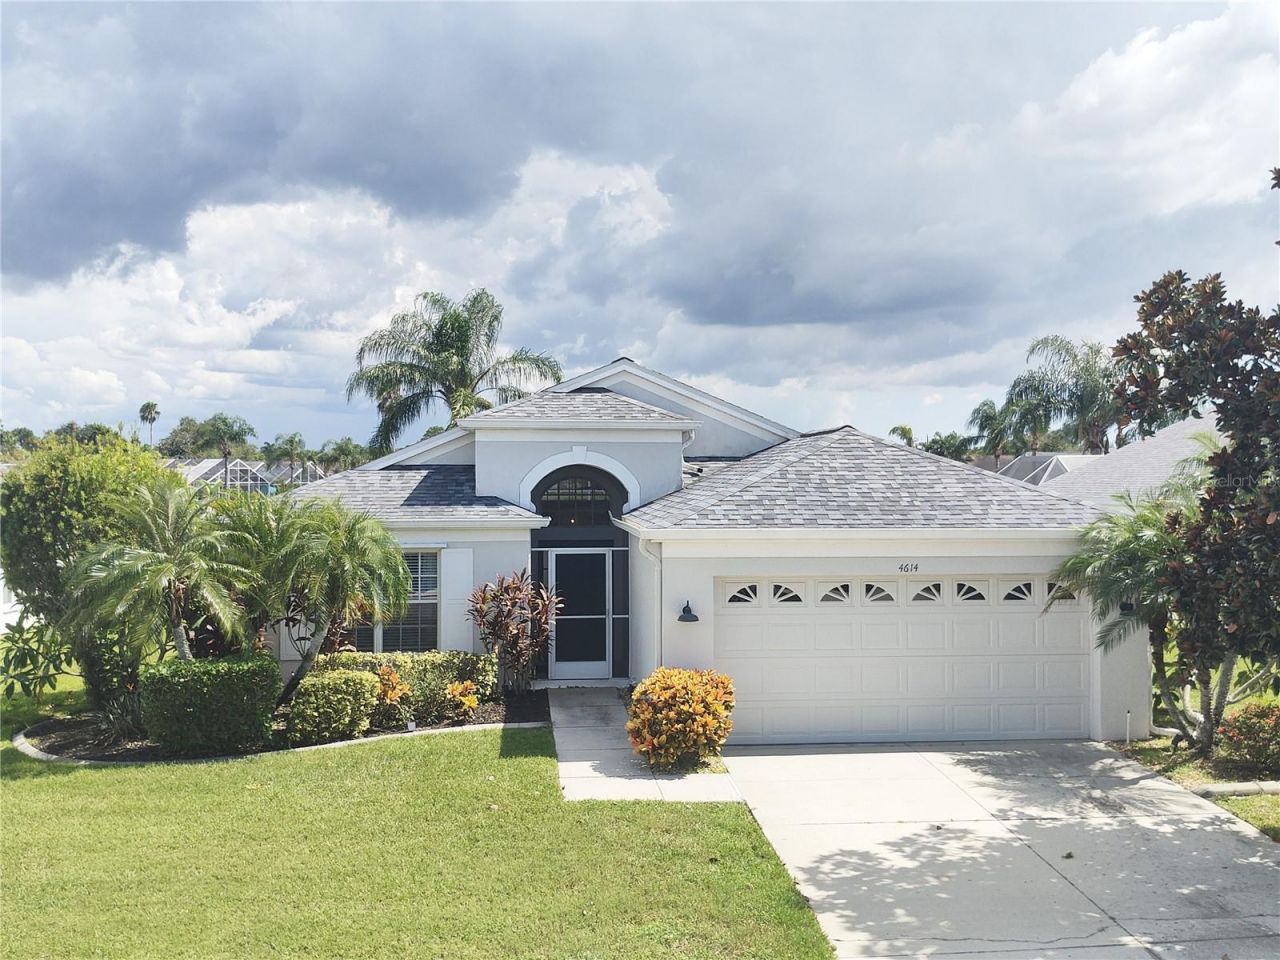
This is the one! The Crown Jewel of Turtle Bay Terrace & arguably the most desirable lot in Sabal Harbour! This Lake front four bedroom, two bathroom home enjoys breathtaking tropical views of inspiring sunrises and sensational sunsets all year round. An entertainers dream layout, this thoughtful floor plan seamlessly blends indoor & outdoor living with it's inviting covered lanai & private heated in-ground pool. The primary suite is an owner's oasis with spacious ensuite bath & walk in closet. Guests enjoy privacy and convenience with a dedicated full bath & three additional bedrooms to choose from. The great room is light and bright with vaulted ceilings and an open flow. The two car attached garage with automatic door will keep your rides clean & still have space for your beach chairs & boogie boards. Sabal Harbour is a highly desirable community due in part to it's fun, active amenities including a private playground, resort style pool, volleyball, expansive green space & full basketball court in addition to dedicated tennis & pickleball courts! Located only 1.4 miles from Lockwood Commons which features Publix supermarket, Neighborhood Walmart, Ace hardware & great local eateries including First Watch for Breakfast, Poppo's for Mexican, Sushi Hanna, Valentino's Italian, Food & Beer a Florida sports bar & many many more! Nearby Braden River Library is one of the best in the county & Jiggs landing is an active fishing camp where you can enjoy old school Florida charm with a cold beverage & live music at sunset overlooking Ward Lake. The white sand beaches & crystal blue water of Bradenton's world renowned Anna Maria Island are only 12.7 miles away & you can fly out when you like via SRQ international airport only 9 miles away. Easy access to all major roadways including 301, 41, 64, 70 & 75 make commuting a breeze. This home is a turnkey opportunity for the timely buyer, winter escapee or savvy investor with an established & successful short term rental program in place & reservations on the books. Furnishings are not included but are negotiable. This is the one you've been waiting for. Don't miss it!
Property Features
Property Type: Residential - Single Family
Cooling: Central Air
Garage: 2 car attached
Heating: Central, Electric
Lot Size: 0.19 Acres
Roof Type: Shingle
Stories: 1.0
Taxes: $6,180
Year Built: 2002
Amenities
Ceiling Fans(s)
High Ceilings
Open Floorplan
Primary Bedroom Main Floor
Thermostat
Walk-In Closet(s)
Rain Gutters
Sidewalk
Feature Descriptions
Appliances: Cooktop, Dishwasher, Dryer, Electric Water Heater, Microwave
Association Amenities: Basketball Court, Park, Pickleball Court(s), Playground, Pool, Tennis Court(s)
Community Features: Clubhouse, Park, Playground, Pool, Sidewalks, Tennis Court(s), Street Lights
Days on Site: 4
Directions: From 70, go north on 45th St East & then right on Sabal Harbour Drive & then left on Turtle Bay Ter. From 44th Ave East, Take Useppa & then right on Turtle Bay Ter.
Exterior: Block
Flood Zone Code: X
Flooring: Ceramic Tile
Foundation: Slab
Frontage Lake: 55
HOA Fee: 72.78/ Monthly
HOA Y/N: Yes
Home Warranty Y/N: No
Listing Terms: Cash, Conventional
Lot: Landscaped
Lot Dimensions: 0.19
Other Equipment: Irrigation Equipment
Ownership: Fee Simple
Parking: Garage Door Opener, Off Street
Parking Notes: Garage Door Opener, Off Street
Patio/Porch: Covered, Screened
Pets Allowed: Yes
Pets Restrictions: Verify all pet restrictions with the HOA.
Pool: Heated, In Ground
Property Attached Y/N: No
Property Sub-Type: Single Family Residence
Sewer: Public Sewer
Showing Instructions: ShowingTime
Special Sale Provisions: None
Special View Info: Water
Swimming Pool: Yes
Utilities: BB/HS Internet Available, Cable Connected, Electricity Connected, Underground Utilities, Water Connected
Vegetation: Mature Landscaping
Water: Public
Water Access: Lake
Water Access Y/N: Yes
Waterfront Features: Lake Front
Water View: Lake
Zoning: PDR
Room Sizes
Primary Bedroom: 12x14.5
Bedroom 4: 11.1x11.5
Bedroom 3: 11.1x11.6
Bedroom 2: 11.1x10.4
Great Room: 28.3x14.9
Local Schools
High School: Braden River High
Middle School: Braden River Middle
Elementary School: William H. Bashaw Elementary
Listed By / Shown By
Listed By
Agency Name: EXP REALTY LLC
Agency Contact: 888-883-8509
Shown By
Agency Title: RealtyMark
Agency Phone: 888-260-0040

Estimate Your Payment
Estimated Payment
$ 1,798.79 per month $1,135.04 Principal & Interest $515.00 Property Tax $148.75 Homeowner's InsuranceChange Payment Information




4614 Turtle Bay Terrace | MLS# A4704343
This single family home located at 4614 Turtle Bay Terrace , Bradenton, FL 34203 is currently listed for sale with an asking price of $510,000. This property was built in 2002 and has 4 bedrooms and 2 full baths with 1685 sq. ft. Turtle Bay Terrace is located in the SABAL HARBOUR subdivision. Search SABAL HARBOUR real estate on www.realtymark.net today.