
BEDS2
BATHS2 full
MLS#4047786
STATUS
PROPERTY TYPEResidential - Condominium
Property Description
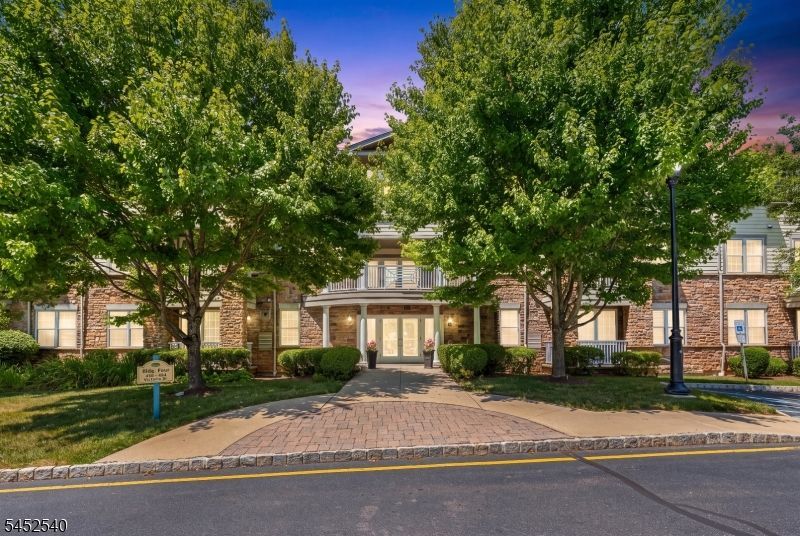
Welcome to Four Seasons at Bridgewater where comfort, convenience and low-maintenance living come together in this beautifully updated 2-bedroom, 2 full bath condo. This home offers exceptional value with major upgrades already in place, including a new 2026 HVAC SYSTEM and a NEWER Tankless water heater, delivering efficiency, reliability, and minimal future expenses for years to come. Hardwood floors, high ceilings, crown molding, recessed lighting, and ceiling fans throughout. The kitchen features 42" cabinetry, stainless steel appliances, quartz countertops with a dramatic full-slab quartz backsplash extending seamlessly from countertop to cabinetry, and a breakfast bar. The living room/dining room features sliders that open to a balcony, perfect for enjoying the outdoors. Primary suite includes two closets and a luxurious en-suite bathroom offering a double vanity and a walk-in shower with built-in seating. An additional large bedroom, a full bath, and a laundry room complete this home. A standout feature: direct elevator access from the garage straight to your floor - no stairs required. An active clubhouse with a fireplace, library, card and pool table room, outdoor amenities including a pool, hot tub, zen gardens, a beautifully lit water fountain, and a bocce ball court. Easy access to shopping, Bridgewater Commons Mall, restaurants, Rt. 287, 78, and 22. Dedicated parking space and storage unit, #22
Property Features
Property Type: Residential - Condominium
Cooling: 1 Unit, Ceiling Fan, Central Air
Fuel Type: Gas-Natural
Garage: 1
Heating: 1 Unit, Forced Hot Air
Home Style: One Floor Unit
Roof Type: Asphalt Shingle
Taxes: $6,878
Amenities
CODetect
Elevator
AlrmFire
CeilHigh
Intercom
Shades
SmokeDet
StallTub
TubShowr
WlkInCls
WndwTret
Barbeque
Hot Tub
Open Porch(es)
Patio
Sidewalk
Storage Shed
Thermal Windows/Doors
Underground Lawn Sprinkler
Feature Descriptions
Appliances: Carbon Monoxide Detector, Dishwasher, Dryer, Microwave Oven, Range/Oven-Gas, Refrigerator, Washer
Bath: Stall Shower
Days on Site: 11
Driveway: Additional Parking, Blacktop
Exterior: Vinyl Siding
Flooring: Tile, Wood
Lot: Skyline View
Outbuilding(s): Yes
Parking Notes: Finished, DoorOpnr, GarUnder, InEntrnc
Pool: Association Pool
Sewer: Public Sewer, Sewer Charge Extra
Swimming Pool: Yes
Utilities: All Underground, Electric, Gas-Natural
Water: Association, Public Water
Room Sizes
Primary: 14x12
Bedroom 2: 12x11
Kitchen: 9x9
Living Room: 9x11
Listed By / Shown By
Listed By
Agency Name: WEICHERT REALTORS
Agency Contact: 908-507-6907
Shown By
Agency Title: RealtyMark
Agency Phone: 888-260-0040

Estimate Your Payment
Estimated Payment
$ 1,668.16 per month $968.12 Principal & Interest $573.17 Property Tax $126.87 Homeowner's InsuranceChange Payment Information


461 Victoria Drive | MLS# 4047786
This condo located at 461 Victoria Drive, Bridgewater, NJ 08807 is currently listed for sale with an asking price of $434,999. This property has 2 bedrooms and 2 full baths. Search Bridgewater real estate on www.realtymark.net today.