
BEDS2
BATHS3 full 1 partial
SQUARE FEET2,217
MLS#NJMX2012726
STATUSPENDING
PROPERTY TYPEResidential - Condominium
SUBDIVISIONPRINCTON LANDING
SCHOOLWEST WINDSOR-PLAINSBORO REGIONAL
Property Description
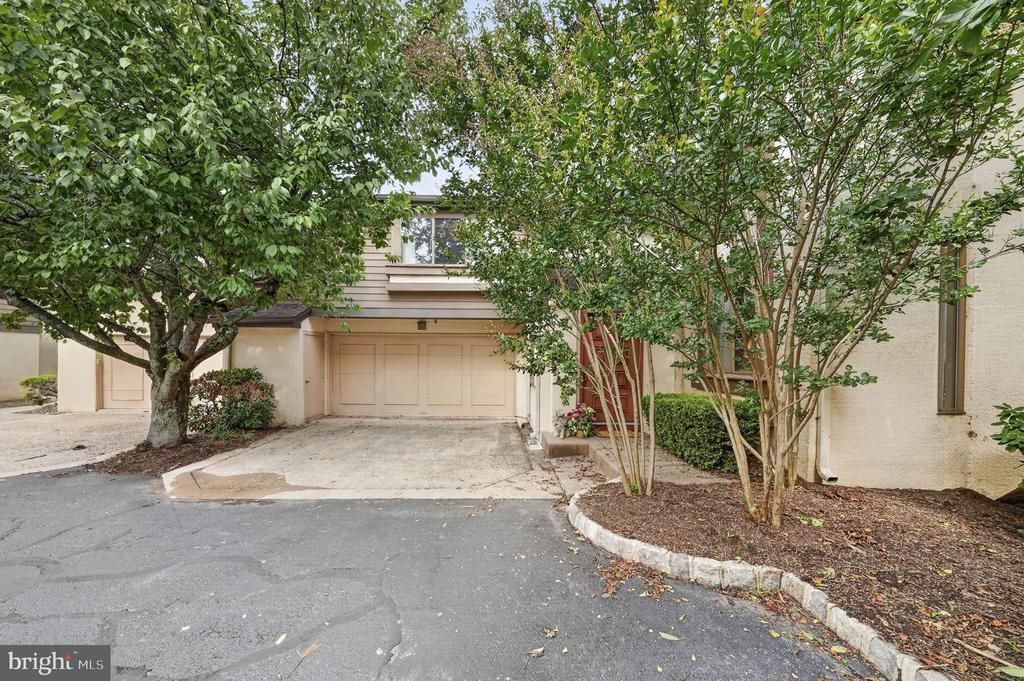
Welcome to this beautifully maintained 2-bedroom, 3.5-bath Carnegie Model in the highly sought-after Princeton Landing community. Bright, airy, and thoughtfully designed, this home offers spacious living areas, excellent natural light, and a versatile layout ideal for comfortable everyday living and entertaining. Each bedroom features its own spacious private bathroom, creating a desirable suite-style setup. The finished walk-out basement adds valuable living space and includes a full bathroom and wine cellar, making it perfect for guests, recreation, a home office, or extended entertaining. Recent updates include a brand-new HVAC system and hot water heater, offering added peace of mind. Enjoy outdoor living on the generously sized deck, surrounded by privacy and mature landscaping. Additional highlights include a 2-car garage and access to Princeton Landing amenities, including swimming pools, tennis courts, clubhouse, and scenic trails.Conveniently located just minutes from Downtown Princeton, Princeton Medical Center, Life Time, Route 1, and Princeton Junction Train Station, this home offers the perfect combination of space, privacy, amenities, and location.
Property Features
Property Type: Residential - Condominium
Basement: Poured Concrete, Rear Entrance, Walkout Level, Partially Finished
Basement: Yes
Cooling: Central A/C
Fireplaces: 1
Fuel Type: Natural Gas
Garage: 2
Heating: Forced Air
Home Style: Contemporary
Roof Type: Asphalt
Stories: 2.0
Taxes: $14,172
Year Built: 1986
Feature Descriptions
Accessibility: Doors - Lever Handle(s), Level Entry - Main
Additional Structures: Above Grade
Appliances: Compactor, Dishwasher, Dryer, Stove, Washer
Community Amenities: Club House, Jog/Walk Path, Pool - Outdoor, Tennis Courts
Days on Site: 51
Exterior: Stucco
Fireplace: Wood
Flooring: Carpet
HOA Fee: $561.00/Monthly
Interior: Bathroom - Soaking Tub, Bathroom - Stall Shower, Carpet, Family Room Off Kitchen, Primary Bath(s), Skylight(s), Walk-in Closet(s), Wine Storage
Municipality: PLAINSBORO TWP
Number of Rooms: 6
Parking Notes: 2 Total Parking Spaces
Sewer: Public Sewer
SQFT Above Finished: 2217
SQFT Total Finished: 2217
Structure Type: Twin/Semi-Detached
Total Garage/Parking Spaces: 2
Utilities: Cable TV Available
Water: Public
Local Schools
High School: HIGH SCHOOL SOUTH
Middle School: GROVER MS
Elementary School: MILLSTONE RIVER
School District: WEST WINDSOR-PLAINSBORO REGIONAL
Listed By / Shown By
Listed By
Agency Name: Weichert Realtors - Princeton
Agency Phone: 6099211900
Shown By
Agency Title: RealtyMark
Agency Phone: 888-260-0040

Estimate Your Payment
Estimated Payment
$ 2,940.55 per month $1,555.67 Principal & Interest $1,181.00 Property Tax $203.88 Homeowner's InsuranceChange Payment Information


461 Sayre Drive | MLS# NJMX2012726
This condo located at 461 Sayre Drive, Princeton, NJ 08540 is currently listed for sale with an asking price of $699,000. This property was built in 1986 and has 2 bedrooms and 3 full and 1 partial baths with 2217 sq. ft. Sayre Drive is located in the PRINCTON LANDING subdivision within the WEST WINDSOR-PLAINSBORO REGIONAL school district. Search PRINCTON LANDING real estate on www.realtymark.net today.